Skip main navigation
Off market
  • $2,370,000

    102 Solomons Seal Ln, Sunset, SC 29685

    4beds
    2,760sqft
    SingleFamily
    Built in 2017
    1.84 Acres Lot
    $2,370,000 Zestimate®
    $859/sqft
    $3,291 Estimated rent

    Home value

    $2,370,000

    $2.11M - $2.65M

    $3,291/mo

    Zestimate® history
    Loading
    Loading...

    Owner options

    List your home for rent

    $3,291/mo

    Rent Zestimate®

    Find your next renter with Zillow Rental Manager. Plus, with online applications, you can quickly screen prospective tenants – for free.

    Learn more

    $3,291/mo

    Rent Zestimate®

    Refinance and save

    $11,065/mo

    Est. payment

    Refinancing to a lower rate could help reduce your monthly payments and save thousands over the life of the loan.

    See today's rates

    $11,065/mo

    Est. payment

    Explore your selling options

    Work with a Zillow partner agent

    Leverage their expertise and Zillow's premium Showcase listings to get your home seen by more buyers.

    Get started

    List with your own agent

    Get your home in front of millions of buyers by listing it on Zillow.

    Learn how to do it

    Sell it yourself

    Take full control of how buyers see your home on Zillow by listing For Sale by Owner (FSBO).

    List your home

    What's special

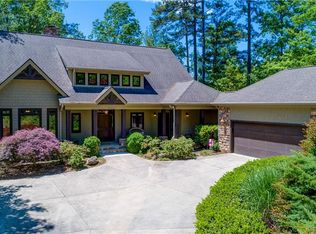
    CHECK BACK LATER TODAY FOR MORE! Amazing price point for a relatively new home in The Cliffs and on Lake Keowee, boasting 1.84 acres and over 345 feet of shoreline on a deep water cove! If it isn't gone by the time you read this, DO NOT WAIT. Four ensuite bedrooms, open and inviting floor plan that offers what buyers are seeking. Completed in 2017, you won't find newer in this community that offers anything more for anywhere near the price. Enter the home and soak in the clean lines and bright rooms. Owners opted for a "visiting" area at the front that is perfect for enjoying coffee or cocktails and great conversation. This same space would make an ideal separate dining room if you desire. These owners prefer dining overlooking the lake at the far end of the kitchen. And there is always the alfresco option on the large screened porch just off the Great Room. The vaulted knotty pine ceiling in the Great Room compliments the natural stone fireplace and hand-scraped hickory flooring throughout the living spaces. Who would imagine 3,000 SF could live so large? The wide arch to the kitchen ties it all together. The inviting quartzite island is the centerpiece of the kitchen, providing both work and gathering space. A full height tile backsplash is both functional and stylish. Two dishwasher drawers work well for separating items and running smaller loads. Open but defined, the living space flows perfectly yet delineate each room's character. The pantry is disguised as hall cabinets while offering the functionality of better than a walk in. Well planned spaces are the defining aspect of this home. The entry hall and laundry off the garage entry highlight that point. The term Master Bedroom suggests certain expectations and this home does not disappoint. Overlooking the lake, the large suite boasts a window seat where you can relax and enjoy the lake, a tray ceiling provides mood lighting and beautiful beside sconces serve functionally while adding a statement of elegance. The master bath is a haven for owners where soaking away the day brings on a new meaning. The tub is situated in the open below a large window with an oversized walk-in shower along the wall. Regardless of your preference, you will enjoy the spa-like setting. The long double sink granite vanity is perfect for each owner to enjoy space for their personal items. The granite slab was purposely selected for the beauty of the grain. Guests will appreciate the two ensuite bedrooms well away from living spaces and the master wing. Not to mention, no stairs! Plantation shutters allow you guests to choose whether to wake up to natural sunlight or sleep in. The 4th bedroom suite is the space above the garage. The dedicated staircase and full bath lend endless possibilities to how this space is utilized. Bunks and playroom? Art Room? Dedicated home office? You decide.... Lighting makes a statement and this owner carefully selected a perfect combination of Currey & Co, Capital, Ralph Lauren and Thomas O'Brien fixtures. The attention to detail has to be appreciated in person where you will discover things like what looks to be a drawer only to find a well-placed wine cabinet! A crawl space that offers double door entry and poured concrete flooring so storing lake toys is convenient and plentiful. A bump-out in the garage, large enough for a utility vehicle. Make an appointment today and explore this hard to find a combination of new and on the water opportunity. A Cliffs membership is available for separate purchase.

    This property is off market, which means it's not currently listed for sale or rent on Zillow. This may be different from what's available on other websites or public sources.

    Facts & features

    Interior

    Bedrooms & bathrooms
    • Bedrooms: 4
    • Bathrooms: 5
    • Full bathrooms: 4
    • 1/2 bathrooms: 1
    • Main level bedrooms: 3
    Heating
    • Forced air, Electric
    Cooling
    • Central
    Appliances
    • Included: Dishwasher, Garbage disposal, Refrigerator
    • Laundry: Laundry Room, Washer Hookup, Sink
    Features
    • Ceiling Fan(s), Walk-In Closet(s), Gas Logs, Garden Tub, Granite Counters, Fireplace, Cathedral Ceiling(s), Washer Connection, Plantation Shutters, Tray Ceiling(s), Walk-In Shower, Electric Garage Door, Laundry Room Sink, Smoke Detector, Countertops-Solid Surface, Countertops-Other
    • Flooring: Tile, Carpet, Hardwood
    • Windows: Plantation Shutters
    • Basement: No/Not Applicable
    • Has fireplace: Yes
    Interior area
    • Total interior livable area: 2,760 sqft

    Property

    Parking
    • Total spaces: 2
    • Parking features: Garage - Attached
    Features
    • Patio & porch: Deck, Screened
    • Exterior features: Shingle (Not Wood), Stone, Wood, Brick, Cement / Concrete
    • Pool features: Community
    • Has view: Yes
    • View description: Water
    • Has water view: Yes
    • Water view: Water
    • Waterfront features: Waterfront, Lake Front
    • Body of water: Keowee
    • Frontage type: Waterfront, Yes
    Lot
    • Size: 1.84 Acres
    • Features: Water View, Corner Lot, Waterfront, Gentle Sloping, Water Access, Underground Utilities, Shade Trees
    Details
    • Additional structures: Garage(s), Storage, Tennis Court(s), Stable(s), Sauna/Cabana
    • Parcel number: 413300044040
    • Special conditions: For Sale
    • Horse amenities: Stable(s)

    Construction

    Type & style
    • Home type: SingleFamily
    • Architectural style: Traditional, Craftsman, Other - See Remarks
    Materials
    • Frame
    • Foundation: Crawl/Raised
    • Roof: Shake / Shingle
    Condition
    • Year built: 2017

    Utilities & green energy

    • Electric: Electric company/co-op
    • Gas: Propane Gas
    • Sewer: Septic Tank
    • Water: Public
    • Utilities for property: Propane, Electricity Connected, Phone Connected, Cable Connected, Septic, PUBLIC WATER

    Community & HOA

    Community
    • Features: Fitness Center
    • Security: Security Service, Smoke Detector(s)
    HOA
    • Has HOA: Yes
    • Services included: Security, Common Utilities
    • HOA fee: $137 monthly
    Location
    • Region: Sunset

    Financial & listing details

    • Price per square foot: $859/sqft
    • Tax assessed value: $3,255,000
    • Annual tax amount: $6,607

    Price history

    DateEventPrice
    5/28/2021Sold$1,345,000+12.1%$487/sqft
    Source: WUMLS #20237757 Report a problem
    9/8/2020Sold$1,200,000-2.8%$435/sqft
    Source: WUMLS #20230422 Report a problem
    8/4/2020Pending sale$1,234,500$447/sqft
    Source: KW Luxury Lake Living #20230422 Report a problem
    7/27/2020Listed for sale$1,234,500+490.7%$447/sqft
    Source: KW Luxury Lake Living #20230422 Report a problem
    2/17/2016Sold$209,000$76/sqft
    Source: Public Record Report a problem

    Public tax history

    YearProperty taxesTax assessment
    2025$6,607 +6.2%$61,870 +15%
    2024$6,222 -2.3%$53,800
    2023$6,367 -1.9%$53,800
    2022$6,492 -66.7%$53,800 -25.3%
    2021$19,513 +349.4%$72,000 +123.5%
    2020$4,342 $32,216 0%
    2019$4,342 -9.7%$32,220 -33.3%
    2018$4,811 +46.4%$48,320 +292.8%
    2017$3,286 $12,300 -48.8%
    2015$3,286 -48.8%$24,000 -23.1%
    2008$6,422 $31,200
    2007-- $31,200
    2006-- $31,200 +131.1%
    2002-- $13,500
    Find assessor info on the county website

    Neighborhood: 29685

    Nearby schools

    GreatSchools rating
    Schools provided by the listing agent
    • Elementary: Hagood Elem
    • Middle: Pickens Middle
    • High: Pickens High

    Source: The MLS. This data may not be complete. We recommend contacting the local school district to confirm school assignments for this home.

    Get a cash offer in 3 minutes
    Find out how much your home could sell for in as little as 3 minutes with a no-obligation cash offer.
    Estimated market value
    $2,370,000
    Get a cash offer in 3 minutes
    Find out how much your home could sell for in as little as 3 minutes with a no-obligation cash offer.
    Estimated market value
    $2,370,000