NEWLY UPDATED with Luxury Vinyl Plank Flooring & Fresh Paint! Charming 4-Bedroom, 2-Bathroom Home in the Heart of Sanford, FL - Welcome to this beautifully refreshed 4-bedroom, 2-bath home offering a bright, open layout that’s perfect for everyday living and easy entertaining. The kitchen flows effortlessly into the living and dining areas, creating a warm and inviting space for gathering with family and friends. The private owner’s suite provides a relaxing retreat with its own en-suite bathroom, while three additional bedrooms offer plenty of flexibility—ideal for guests, a home office, or a playroom. One of the standout features of this home is the spacious screened-in lanai, where you can enjoy Florida’s gorgeous weather year-round. It’s the perfect spot for morning coffee, evening unwinding, or casual get-togethers. Located just minutes from the Central Florida Zoo & Botanical Gardens, Woodland Park, and scenic Lake Monroe, you’ll have endless opportunities for outdoor adventures, nature walks, and family fun. With convenient access to major highways, you’re only a short drive from Orlando and all of Central Florida’s top attractions.
Sold for $395,000
$395,000
102 SOMERSET OAKS COURT, SANFORD, FL 32771
4beds
1,934sqft
Single Family Residence
Built in 2004
7,092 Square Feet Lot
$392,600 Zestimate®
$204/sqft
$2,428 Estimated rent
Home value
$392,600
$357,000 - $432,000
$2,428/mo
Zestimate® history
Owner options
List your home for rent
$2,428/mo
Rent Zestimate®
Find your next renter with Zillow Rental Manager. Plus, with online applications, you can quickly screen prospective tenants – for free.
$2,428/mo
Rent Zestimate®
Refinance and save
$2,689/mo
Est. payment
Refinancing to a lower rate could help reduce your monthly payments and save thousands over the life of the loan.
$2,689/mo
Est. payment
Explore your selling options
Work with a Zillow partner agent
Leverage their expertise and Zillow's premium Showcase listings to get your home seen by more buyers.
Get startedList with your own agent
Get your home in front of millions of buyers by listing it on Zillow.
Learn how to do itSell it yourself
Take full control of how buyers see your home on Zillow by listing For Sale by Owner (FSBO).
List your homeWhat's special
Fresh paintSpacious screened-in lanaiBright open layout
Zillow last checked:
Listing updated:
Listed by:
Krystal Maddox 863-514-6555,
DALTON WADE INC 888-668-8283,
Christian Clay 863-509-7466,
DALTON WADE INC
Bought with:
Adry Narvaez, 3555746
EXP REALTY LLC
Brendy Calderon, 3421528
EXP REALTY LLC
Source: Stellar MLS,MLS#: P4936095 Originating MLS: Suncoast Tampa
Originating MLS: Suncoast Tampa
Facts & features
Interior
Bedrooms & bathrooms
- Bedrooms: 4
- Bathrooms: 2
- Full bathrooms: 2
Primary bedroom
- Features: En Suite Bathroom, Walk-In Closet(s)
- Level: First
- Area: 181.44 Square Feet
- Dimensions: 12.6x14.4
Bedroom 2
- Features: Built-in Closet
- Level: First
- Area: 112.11 Square Feet
- Dimensions: 11.1x10.1
Bedroom 3
- Features: Built-in Closet
- Level: First
- Area: 143.75 Square Feet
- Dimensions: 11.5x12.5
Bedroom 4
- Features: Built-in Closet
- Level: First
- Area: 101.01 Square Feet
- Dimensions: 11.1x9.1
Primary bathroom
- Features: Tub With Shower
- Level: First
Bathroom 2
- Features: Tub With Shower
- Level: First
Dining room
- Level: First
- Area: 261.8 Square Feet
- Dimensions: 14x18.7
Kitchen
- Features: Kitchen Island
- Level: First
- Area: 199.8 Square Feet
- Dimensions: 18.5x10.8
Living room
- Level: First
- Area: 323.38 Square Feet
- Dimensions: 18.9x17.11
Heating
- Central, Electric
Cooling
- Central Air
Appliances
- Included: Dishwasher, Electric Water Heater, Microwave, Range, Refrigerator, Water Softener
- Laundry: Inside
Features
- Ceiling Fan(s), Eating Space In Kitchen
- Flooring: Carpet, Laminate
- Has fireplace: No
- Common walls with other units/homes: Corner Unit
Interior area
- Total structure area: 2,374
- Total interior livable area: 1,934 sqft
Property
Parking
- Total spaces: 2
- Parking features: Driveway
- Attached garage spaces: 2
- Has uncovered spaces: Yes
Features
- Levels: One
- Stories: 1
- Patio & porch: Covered, Enclosed, Patio, Screened
- Exterior features: Irrigation System, Lighting, Sprinkler Metered
- Fencing: Vinyl
Lot
- Size: 7,092 Square Feet
- Features: Corner Lot, Cul-De-Sac
Details
- Parcel number: 22193050200000450
- Zoning: PD
- Special conditions: None
Construction
Type & style
- Home type: SingleFamily
- Architectural style: Florida
- Property subtype: Single Family Residence
Materials
- Block, Stucco
- Foundation: Block
- Roof: Shingle
Condition
- New construction: No
- Year built: 2004
Utilities & green energy
- Sewer: Public Sewer
- Water: Public
- Utilities for property: Electricity Connected, Public, Sewer Connected, Sprinkler Meter, Water Connected
Community & HOA
Community
- Features: Playground
- Security: Security System
- Pet fee: $0 monthly
- Subdivision: PRESERVE AT LAKE MONROE
HOA
- Has HOA: Yes
- HOA fee: $50 monthly
- HOA name: Christopher Ersson
- HOA phone: 407-333-7787
Location
- Region: Sanford
Financial & listing details
- Price per square foot: $204/sqft
- Tax assessed value: $342,700
- Annual tax amount: $1,813
- Date on market: 8/27/2025
- Cumulative days on market: 108 days
- Listing terms: Cash,Conventional,FHA,VA Loan
- Ownership: Fee Simple
- Total actual rent: 0
- Electric utility on property: Yes
- Road surface type: Paved, Asphalt
Price history
| Date | Event | Price |
|---|---|---|
| 1/8/2026 | Sold | $395,000$204/sqft |
Source:  Stellar MLS #P4936095 Report a problem Stellar MLS #P4936095 Report a problem | ||
| 12/13/2025 | Pending sale | $395,000$204/sqft |
Source: Stellar MLS #P4936095 Report a problem | ||
| 12/3/2025 | Price change | $395,000-1.3%$204/sqft |
Source: Stellar MLS #P4936095 Report a problem | ||
| 8/27/2025 | Listed for sale | $400,000+66.7%$207/sqft |
Source: Stellar MLS #P4936095 Report a problem | ||
| 4/2/2007 | Sold | $239,900$124/sqft |
Source: Public Record Report a problem | ||
Public tax history
| Year | Property taxes | Tax assessment |
|---|---|---|
| 2025 | $1,924 +6.1% | $149,399 +2.9% |
| 2024 | $1,813 +3.6% | $145,189 +3% |
| 2023 | $1,750 +3.7% | $140,960 +3% |
| 2022 | $1,687 +6.8% | $136,854 +6.4% |
| 2021 | $1,580 +1.3% | $128,645 +1.4% |
| 2020 | $1,560 +2.1% | $126,869 +2.3% |
| 2019 | $1,528 | $124,017 +1.9% |
| 2018 | $1,528 +1.6% | $121,705 +2.1% |
| 2017 | $1,504 +1.5% | $119,202 +1.4% |
| 2016 | $1,482 -2.9% | $117,567 +1.4% |
| 2015 | $1,527 | $115,938 +0.8% |
| 2014 | $1,527 +1.8% | $115,018 +1.5% |
| 2013 | $1,500 +7% | $113,318 +1.7% |
| 2012 | $1,402 -11.9% | $111,424 -7.3% |
| 2011 | $1,591 -15.8% | $120,165 -10.5% |
| 2010 | $1,888 -17.4% | $134,307 -14.6% |
| 2009 | $2,287 -24.4% | $157,315 -21.2% |
| 2008 | $3,024 -30.1% | $199,682 -13.9% |
| 2007 | $4,326 +74.8% | $231,888 +48.9% |
| 2006 | $2,474 +2.3% | $155,703 +3% |
| 2005 | $2,418 +353.8% | $151,168 +481.4% |
| 2004 | $533 +86.7% | $26,000 +90.1% |
| 2003 | $285 | $13,680 |
Find assessor info on the county website
Neighborhood: 32771
Nearby homes
- $474,2004 bd2 ba2.4k sqft104 Somerset Oaks Ct, Sanford, FL 32771Off Market
- $379,4004 bd2 ba1.9k sqft106 Somerset Oaks Ct, Sanford, FL 32771Off Market
- $382,6004 bd2 ba1.9k sqft176 Bristol Forest Trl, Sanford, FL 32771Off Market
- $364,8004 bd2 ba1.9k sqft167 Bristol Forest Trl, Sanford, FL 32771Off Market
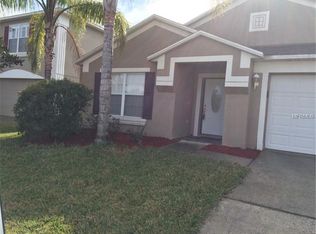
- $352,7003 bd2 ba1.6k sqft169 Bristol Forest Trl, Sanford, FL 32771Off Market
- $406,2004 bd2 ba2.4k sqft162 Bristol Forest Trl, Sanford, FL 32771Off Market
- $392,7004 bd2 ba2.4k sqft165 Bristol Forest Trl, Sanford, FL 32771Off Market
- $408,7004 bd2 ba2.4k sqft178 Bristol Forest Trl, Sanford, FL 32771Off Market
Nearby schools
GreatSchools rating
- 4/10Idyllwilde Elementary SchoolGrades: PK-5Distance: 2.1 mi
- 6/10Markham Woods Middle SchoolGrades: 6-8Distance: 5.1 mi
- 5/10Seminole High SchoolGrades: 9-12Distance: 3.3 mi
Get a cash offer in 3 minutes
Find out how much your home could sell for in as little as 3 minutes with a no-obligation cash offer.
Estimated market value
$392,600
Get a cash offer in 3 minutes
Find out how much your home could sell for in as little as 3 minutes with a no-obligation cash offer.
Estimated market value
$392,600
- Florida
- Seminole County
- Sanford
- 32771
- 102 SOMERSET OAKS COURT
Nearby cities
Nearby zip codes
Other Sanford Topics
