Skip main navigation
Off market
  • $1,789,400

    102 South Avenue #102, New Canaan, CT 06840

    3beds
    1,900sqft
    Stock Cooperative, Townhouse
    Built in 1970
    -- sqft lot
    $1,789,400 Zestimate®
    $942/sqft
    $6,293 Estimated rent

    Home value

    $1,789,400

    $1.52M - $2.13M

    $6,293/mo

    Zestimate® history
    Loading
    Loading...

    Owner options

    List your home for rent

    $6,293/mo

    Rent Zestimate®

    Find your next renter with Zillow Rental Manager. Plus, with online applications, you can quickly screen prospective tenants – for free.

    Learn more

    $6,293/mo

    Rent Zestimate®

    Refinance and save

    $10,685/mo

    Est. payment

    Refinancing to a lower rate could help reduce your monthly payments and save thousands over the life of the loan.

    See today's rates

    $10,685/mo

    Est. payment

    Explore your selling options

    Work with a Zillow partner agent

    Leverage their expertise and Zillow's premium Showcase listings to get your home seen by more buyers.

    Get started

    List with your own agent

    Get your home in front of millions of buyers by listing it on Zillow.

    Learn how to do it

    Sell it yourself

    Take full control of how buyers see your home on Zillow by listing For Sale by Owner (FSBO).

    List your home

    What's special

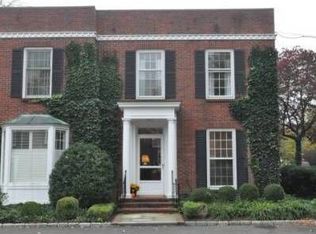
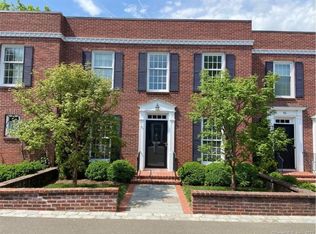
    Pristine Georgetown-style brick townhouse in prime New Canaan location. This 1800 SF end unit with 3 fully finished floors is light-filled, has high ceilings, large picture windows, hardwood floors, built-ins, and fireplace. Fresh and bright kitchen with stainless appliances, tile backsplash, and white marble counters and a breakfast bar which opens to the large dining living area, fireplace, built-ins. Sliders open to a private large brick-walled outdoor garden patio space with sunny southern exposure. The two ensuite bedrooms, both with ample closet space, are on the upper level. The fully finished lower level includes a large room currently used as third bedroom, full bath, office, laundry & storage space. Easy walk to the brand-new library, YMCA, Waveny Park, train station, and all the shopping and dining down town New Canaan offers. See notes regarding assessment, property taxes, monthly fees and Co-op board approval. Southgate is a Co-op, after acceptance of offer, buyers must be approved by the board and show proof of financial stability. Taxes, square footage, and ownership percentage are approximate. Owner will disclose property tax amount & monthly fees to serious buyers. Taxes are paid monthly with common charges. Common charges include walls out maintenance, landscaping, trash removal, snow removal. Patio maintenance/landscaping not included in common charges. No rentals allowed.

    This property is not currently displayed as for sale or rent on Zillow. This may be different from what's on other websites or public sources.

    Zillow last checked:

    Listing updated:

    Listed by:

    Hannelore Kaplan 914-450-3880,

    William Raveis Real Estate 203-966-3555

    Bought with:

    Regi vanderHeyden, RES.0751854

    William Raveis Real Estate

    Co-Buyer Agent: Eliza Stichter

    William Raveis Real Estate

    Source: Smart MLS,MLS#: 170531454MLS Logo

    Facts & features

    Interior

    Bedrooms & bathrooms
    • Bedrooms: 3
    • Bathrooms: 4
    • Full bathrooms: 3
    • 1/2 bathrooms: 1
    Rooms
    • Room types: Laundry
    Primary bedroom
    • Features: Full Bath, Walk-In Closet(s)
    • Level: Upper
    • Area: 240 Square Feet
    • Dimensions: 15 x 16
    Bedroom
    • Features: Full Bath
    • Level: Upper
    • Area: 247 Square Feet
    • Dimensions: 19 x 13
    Dining room
    • Features: Hardwood Floor
    • Level: Main
    • Area: 442 Square Feet
    • Dimensions: 17 x 26
    Kitchen
    • Features: Breakfast Bar, Half Bath, Hardwood Floor
    • Level: Main
    • Area: 110 Square Feet
    • Dimensions: 10 x 11
    Living room
    • Features: Built-in Features, Dining Area, Fireplace, Hardwood Floor, Sliders
    • Level: Main
    • Area: 442 Square Feet
    • Dimensions: 17 x 26
    Other
    • Level: Lower
    • Area: 176 Square Feet
    • Dimensions: 11 x 16
    Rec play room
    • Features: Built-in Features
    • Level: Lower
    • Area: 378 Square Feet
    • Dimensions: 18 x 21
    Heating
    • Radiant, Zoned, Electric
    Cooling
    • Central Air
    Appliances
    • Included: Oven/Range, Refrigerator, Dishwasher, Disposal, Wine Cooler, Electric Water Heater
    • Laundry: Lower Level
    Features
    • Entrance Foyer
    • Windows: Storm Window(s)
    • Basement: Full,Finished,Heated,Cooled,Interior Entry
    • Attic: Pull Down Stairs
    • Number of fireplaces: 1
    • Common walls with other units/homes: End Unit
    Interior area
    • Total structure area: 1,900
    • Total interior livable area: 1,900 sqft
    • Finished area above ground: 1,400
    • Finished area below ground: 500

    Property

    Parking
    • Total spaces: 1
    • Parking features: Detached, Paved, Parking Lot
    • Garage spaces: 1
    Features
    • Stories: 3
    • Patio & porch: Patio
    • Exterior features: Garden, Underground Sprinkler
    Details
    • Parcel number: 999999999
    • Zoning: Apt

    Construction

    Type & style
    • Home type: Condo
    • Architectural style: Townhouse
    • Property subtype: Stock Cooperative, Townhouse
    • Attached to another structure: Yes
    Materials
    • Brick
    Condition
    • New construction: No
    • Year built: 1970
    Details
    • Builder model: see notes for tax & monthly fees

    Utilities & green energy

    • Sewer: Public Sewer
    • Water: Public
    Green energy
    • Energy efficient items: Windows

    Community & HOA

    Community
    • Features: Health Club, Library, Paddle Tennis, Park, Pool, Near Public Transport, Tennis Court(s)
    HOA
    • Has HOA: Yes
    • Amenities included: Guest Parking, Taxes
    • Services included: Maintenance Grounds
    • HOA fee: $600 monthly
    Location
    • Region: New Canaan

    Financial & listing details

    • Price per square foot: $942/sqft
    • Annual tax amount: $11,040
    • Date on market: 10/21/2022
    • Exclusions: Info in documents

    Price history

    DateEventPrice
    5/26/2023Sold$1,076,000+2.5%$566/sqft
    Source: Smart MLS #170531454 Report a problem
    5/1/2023Contingent$1,050,000$553/sqft
    Source: Smart MLS #170531454 Report a problem
    2/15/2023Price change$1,050,000-2.3%$553/sqft
    Source: Smart MLS #170531454 Report a problem
    10/21/2022Listed for sale$1,075,000+43.3%$566/sqft
    Source: Smart MLS #170531454 Report a problem
    10/1/2013Sold$750,000+14.5%$395/sqft
    Source: Smart MLS #99033547 Report a problem
    5/31/2011Sold$655,000$345/sqft
    Source: Smart MLS #98483827 Report a problem

    Public tax history

    Tax history is unavailable.

    Neighborhood: 06840

    Nearby schools

    GreatSchools rating
    Schools provided by the listing agent
    • Elementary: South
    • Middle: Saxe Middle
    • High: New Canaan

    Source: Smart MLS. This data may not be complete. We recommend contacting the local school district to confirm school assignments for this home.

    Get pre-qualified for a loan
    At Zillow Home Loans, we can pre-qualify you in as little as 5 minutes with no impact to your credit score.

    An equal housing lender. NMLS #10287.

    Sell for more on Zillow
    Get a Zillow Showcase℠ listing at no additional cost and you could sell for .
    $1,789,400
    2% more
    +$35,788
    With Zillow Showcase(estimated)
    $1,825,188