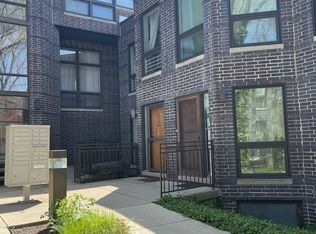
Steps from Lake Michigan and just one block from South Blvd Beach, this impeccably renovated 2-bedroom, 2.1-bath townhouse feels straight from the pages of Architectural Digest. Showcasing a sophisticated city-chic aesthetic and curated with an elevated eye for detail, this exceptional residence blends striking architectural elements with refined modern finishes throughout. The sun-drenched living room with fireplace and dramatic architecturally significant staircase opens seamlessly to the dining room and sleek east-facing kitchen, featuring an island, new high-end appliances, and designer countertops lead to the fenced patio and yard, creating an effortless indoor-outdoor flow. A beautifully tailored powder room completes the main level. The second floor offers a luxe primary suite with a newly redesigned spa-like bath, alongside an expansive second bedroom and sophisticated new hall bath. Thoughtfully designed with private, separate living spaces and exceptional flexibility throughout, the versatile lower level functions beautifully as a private office, studio, media lounge, or workout space. Laundry, abundant storage, attached garage with additional exterior parking for two cars complete this turnkey residence. Set within a sought-after, impeccably maintained boutique building, this polished home offers an effortless lifestyle with the perfect balance of city accessibility and suburban lakefront living - just moments from the beach, town, dining, and train.
Closed
Zillow last checked:
Listing updated:
Bought with:
Allie Payne
Compass
Source: MRED as distributed by MLS GRID,MLS#: 12644052
Price history
| Date | Event | Price |
|---|---|---|
| 7/15/2026 | Sold | $530,000$327/sqft |
Source:  MRED as distributed by MLS GRID #12644052 Report a problem MRED as distributed by MLS GRID #12644052 Report a problem | ||
| 7/7/2026 | Pending sale | $530,000$327/sqft |
Source: MRED as distributed by MLS GRID #12644052 Report a problem | ||
| 5/20/2026 | Listing removed | $530,000$327/sqft |
Source: MRED as distributed by MLS GRID #12644052 Report a problem | ||
| 5/19/2026 | Contingent | $530,000$327/sqft |
Source: MRED as distributed by MLS GRID #12644052 Report a problem | ||
| 5/14/2026 | Listed for sale | $530,000+43.2%$327/sqft |
Source: MRED as distributed by MLS GRID #12644052 Report a problem | ||
| 10/23/2023 | Sold | $370,000-7.5%$229/sqft |
Source: MRED as distributed by MLS GRID #11885570 Report a problem | ||
| 10/5/2023 | Contingent | $399,900$247/sqft |
Source: MRED as distributed by MLS GRID #11885570 Report a problem | ||
| 9/14/2023 | Listed for sale | $399,900$247/sqft |
Source: MRED as distributed by MLS GRID #11885570 Report a problem | ||
| 7/18/2023 | Listing removed | -- |
Source: MRED as distributed by MLS GRID #11795927 Report a problem | ||
| 7/14/2023 | Contingent | $399,900$247/sqft |
Source: MRED as distributed by MLS GRID #11795927 Report a problem | ||
| 5/4/2023 | Listed for sale | $399,900+135.2%$247/sqft |
Source: MRED as distributed by MLS GRID #11773231 Report a problem | ||
| 5/16/1994 | Sold | $170,000$105/sqft |
Source: Public Record Report a problem | ||
Get a cash offer in 3 minutes
Find out how much your home could sell for in as little as 3 minutes with a no-obligation cash offer.
Estimated market value
$536,400
