Skip main navigation
Off market
  • $339,400

    102 Southgate Dr, West Seneca, NY 14224

    3beds
    1,316sqft
    SingleFamily
    Built in 1964
    8,094 Square Feet Lot
    $339,400 Zestimate®
    $258/sqft
    $2,066 Estimated rent

    Home value

    $339,400

    $322,000 - $356,000

    $2,066/mo

    Zestimate® history
    Loading
    Loading...

    Owner options

    List your home for rent

    $2,066/mo

    Rent Zestimate®

    Find your next renter with Zillow Rental Manager. Plus, with online applications, you can quickly screen prospective tenants – for free.

    Learn more

    $2,066/mo

    Rent Zestimate®

    Refinance and save

    $2,345/mo

    Est. payment

    Refinancing to a lower rate could help reduce your monthly payments and save thousands over the life of the loan.

    See today's rates

    $2,345/mo

    Est. payment

    Explore your selling options

    Work with a Zillow partner agent

    Leverage their expertise and Zillow's premium Showcase listings to get your home seen by more buyers.

    Get started

    List with your own agent

    Get your home in front of millions of buyers by listing it on Zillow.

    Learn how to do it

    Sell it yourself

    Take full control of how buyers see your home on Zillow by listing For Sale by Owner (FSBO).

    List your home

    What's special

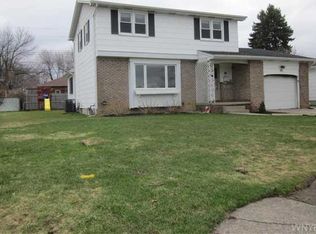
    COMPLETELY RENOVATED during the last six months! Nothing left untouched! Absolutely live-in ready! Work with the owners directly at 716-553-6409 to schedule a walk-through. Ranch style home in one of the top-rated school districts in Erie County. Centrally located in West Seneca in peaceful residential neighborhood with convenient access to Southgate Plaza shopping, schools and Routes I-90/219/400. New dream kitchen with white maple shaker cabinets, quartz countertops, custom above and below led strip cabinet lighting. Living area floors and basement stairs finished in lifetime-warrantied Lifeproof luxury vinyl plank throughout first floor; new carpet in bedrooms. Open-architecture! Two brand new FULL bathrooms: first with high waist white oak/quartz vanity and tiled tub/shower, second with glass-enclosed shower. New windows in the living room, dining, bathroom and garage (remainder replaced in the last 4 years). Sherwin-Williams paints used throughout; all new architectural style trim and two-panel doors have multi-coat spray-painted finish. LED lighting throughout. House and detached garage have new vinyl siding, tear-off architectural style roofs, seamless gutters, garage door. Glass block windows in poured basement and central air conditioning. Renovations by Michael Burbank Properties... where quality matters! Additional information... Furnace/AC- manufactured June 2009 Approximate Room sizes: Living Room- 16 x 18.5 (with 4.4 x 8 4-lite bow window) Kitchen/eating area- 12 x 15 Dining room- 10.5 x 12.5 (with 4.5 x 7.5 3-lite picture/dual slider window) Full Bath #1- 6 x 11 Full Bath #2- 6 X 10 Bedroom #1- 11 x 14.5 Bedroom #2- 10 x 11 Bedroom #3- 11 x 12 Foyer entry with bi-fold door closet Office/Misc. - 10 x 12 Laundry/Utility - 7 x 15 Main Basement- 25x 44 Storage- 5 x 25 Garage- 1 1/4 car

    This property is not currently displayed as for sale or rent on Zillow. This may be different from what's on other websites or public sources.
    Facts & features

    Interior

    Bedrooms & bathrooms
    • Bedrooms: 3
    • Bathrooms: 2
    • Full bathrooms: 2
    Heating
    • Forced air, Gas
    Cooling
    • Central
    Appliances
    • Included: Garbage disposal
    Features
    • Flooring: Carpet, Laminate
    • Basement: Finished
    • Has fireplace: No
    Interior area
    • Total interior livable area: 1,316 sqft

    Property

    Parking
    • Total spaces: 4
    • Parking features: Garage - Detached
    Features
    • Exterior features: Other
    • Has view: Yes
    • View description: None
    Lot
    • Size: 8,094 Square Feet
    Details
    • Parcel number: 14680014307644

    Construction

    Type & style
    • Home type: SingleFamily
    Materials
    • Metal
    • Roof: Asphalt
    Condition
    • Year built: 1964

    Community & HOA

    Location
    • Region: West Seneca

    Financial & listing details

    • Price per square foot: $258/sqft
    • Tax assessed value: $224,200

    Price history

    DateEventPrice
    3/24/2021Listing removed--
    Source: Owner Report a problem
    4/16/2019Sold$222,500-1.1%$169/sqft
    Source: Public Record Report a problem
    3/30/2019Pending sale$224,900$171/sqft
    Source: Owner Report a problem
    2/28/2019Listed for sale$224,900+246%$171/sqft
    Source: Owner Report a problem
    1/10/2018Sold$65,000$49/sqft
    Source: Public Record Report a problem

    Public tax history

    YearProperty taxesTax assessment
    2025-- $53,800
    2024-- $53,800
    2023-- $53,800
    2022-- $53,800
    2021-- $53,800
    2020-- $53,800
    2019-- $53,800
    2018-- $53,800
    2017$6,498 +43.2%$53,800
    2016$4,538 $53,800
    2015-- $53,800
    2014-- $53,800
    2013-- $53,800
    2012-- $53,800
    2011-- $53,800
    2010-- $53,800
    2009-- $53,800
    2008-- $53,800
    2007-- $53,800
    2006-- $53,800
    2005-- $53,800 +0.7%
    2004-- $53,400
    2003-- $53,400
    2002-- $53,400
    2001-- $53,400
    2000-- $53,400
    Find assessor info on the county website

    Neighborhood: 14224

    Nearby schools

    GreatSchools rating
    Sell for more on Zillow
    Get a Zillow Showcase℠ listing at no additional cost and you could sell for .
    $339,400
    2% more
    +$6,788
    With Zillow Showcase(estimated)
    $346,188