Beautiful home in lakefront community of Bridgeport has one of only 8 oversized 12' boat slips! Gorgeous renovation of primary bath in 2024 - large seamless glass shower with rain shower head system, upgraded tile on floors & walls, stand alone tub w/floor plumbing, new vanity, fixtures, mirrors & lighting. All new carpet and new paint throughout most of the home in 2024. Secondary bath renovated in 2023 with new vanity, shower, on-trend flooring, fixtures, mirrors, lighting. Fabulous covered outdoor living w/full kitchen complete with beverage frig, sink, built in grill & side burner, concrete countertops, stamped concrete patio w/built in TV & outdoor speakers! Or, take a seat around the new lighted fire pit! Inside has hardwood floors, built-ins, gas fireplace. Kitchen has granite, undercabinet lighting, gas stove and refrigerator. New gutters & maintenance free fascia (2019), new garage doors (2016).Radiant barrier in attic helps keep it cool and a water purification system.
Closed
$735,000
102 Southhaven Dr, Mooresville, NC 28117
4beds
2,486sqft
Single Family Residence
Built in 1990
0.34 Acres Lot
$821,400 Zestimate®
$296/sqft
$3,035 Estimated rent
Home value
$821,400
$764,000 - $895,000
$3,035/mo
Zestimate® history
Owner options
List your home for rent
$3,035/mo
Rent Zestimate®
Find your next renter with Zillow Rental Manager. Plus, with online applications, you can quickly screen prospective tenants – for free.
$3,035/mo
Rent Zestimate®
Refinance and save
$4,651/mo
Est. payment
Refinancing to a lower rate could help reduce your monthly payments and save thousands over the life of the loan.
$4,651/mo
Est. payment
Explore your selling options
Work with a Zillow partner agent
Leverage their expertise and Zillow's premium Showcase listings to get your home seen by more buyers.
Get startedList with your own agent
Get your home in front of millions of buyers by listing it on Zillow.
Learn how to do itSell it yourself
Take full control of how buyers see your home on Zillow by listing For Sale by Owner (FSBO).
List your homeWhat's special
Zillow last checked:
Listing updated:
Listed by:
Suzie Chelcun suzie.chelcun@exprealty.com,
EXP Realty LLC Mooresville
Bought with:
Karen Cynowa
EXP Realty LLC Ballantyne
Source: Canopy MLS as distributed by MLS GRID,MLS#: 4173819
Facts & features
Interior
Bedrooms & bathrooms
- Bedrooms: 4
- Bathrooms: 3
- Full bathrooms: 2
- 1/2 bathrooms: 1
Primary bedroom
- Features: Ceiling Fan(s), En Suite Bathroom, Tray Ceiling(s), Walk-In Closet(s)
- Level: Upper
Bedroom s
- Features: Ceiling Fan(s)
- Level: Upper
Bedroom s
- Features: Ceiling Fan(s)
- Level: Upper
Bedroom s
- Features: Ceiling Fan(s)
- Level: Upper
Bathroom full
- Features: Vaulted Ceiling(s)
- Level: Upper
Bathroom full
- Level: Upper
Breakfast
- Level: Main
Dining room
- Level: Main
Family room
- Features: Ceiling Fan(s)
- Level: Main
Kitchen
- Features: Kitchen Island, Walk-In Pantry
- Level: Main
Laundry
- Level: Main
Living room
- Features: Built-in Features, Vaulted Ceiling(s)
- Level: Main
Heating
- Forced Air
Cooling
- Central Air
Appliances
- Included: Bar Fridge, Convection Oven, Disposal, ENERGY STAR Qualified Dishwasher, Exhaust Fan, Gas Cooktop, Gas Range, Gas Water Heater, Microwave, Refrigerator
- Laundry: Electric Dryer Hookup, Mud Room, Main Level
Features
- Built-in Features, Kitchen Island, Pantry, Walk-In Closet(s), Walk-In Pantry
- Flooring: Carpet, Hardwood, Tile
- Doors: Pocket Doors, Screen Door(s), Sliding Doors
- Has basement: No
- Attic: Pull Down Stairs
- Fireplace features: Family Room, Gas Log, Gas Vented
Interior area
- Total structure area: 2,486
- Total interior livable area: 2,486 sqft
- Finished area above ground: 2,486
- Finished area below ground: 0
Property
Parking
- Total spaces: 2
- Parking features: Driveway, Attached Garage, Garage Faces Front, Keypad Entry, Garage on Main Level
- Attached garage spaces: 2
- Has uncovered spaces: Yes
Features
- Levels: Two
- Stories: 2
- Patio & porch: Covered, Patio
- Exterior features: Fire Pit, Gas Grill, In-Ground Irrigation, Outdoor Kitchen
- Pool features: Community
- Waterfront features: Boat Ramp – Community, Boat Slip (Lease/License), Pier
- Body of water: Lake Norman
Lot
- Size: 0.34 Acres
- Features: Cul-De-Sac, Level
Living quarters
- Secondary features: None
Details
- Additional structures: Shed(s)
- Parcel number: 4645119218.000
- Zoning: PRD
- Special conditions: Standard
Construction
Type & style
- Home type: SingleFamily
- Property subtype: Single Family Residence
Materials
- Brick Partial, Vinyl
- Foundation: Slab
- Roof: Fiberglass
Condition
- New construction: No
- Year built: 1990
Utilities & green energy
- Sewer: Other - See Remarks
- Water: Community Well
- Utilities for property: Cable Available, Electricity Connected, Underground Power Lines
Community & HOA
Community
- Features: Clubhouse, Game Court, Lake Access, Playground, RV / Boat Storage, Sidewalks, Tennis Court(s)
- Subdivision: Bridgeport
HOA
- Has HOA: Yes
- HOA fee: $233 quarterly
- HOA name: AMG-Bridgeport
- HOA phone: 704-897-8785
- Second HOA fee: $210 quarterly
- Second HOA name: AMG - Bridgeport Boat Slips
Location
- Region: Mooresville
Financial & listing details
- Price per square foot: $296/sqft
- Tax assessed value: $436,660
- Date on market: 8/24/2024
- Cumulative days on market: 12 days
- Listing terms: Cash,Conventional,FHA,VA Loan
- Exclusions: front and rear fountains & green egg
- Electric utility on property: Yes
- Road surface type: Concrete, Paved
Price history
| Date | Event | Price |
|---|---|---|
| 10/10/2024 | Sold | $735,000$296/sqft |
Source:  Canopy MLS as distributed by MLS GRID #4173819 Report a problem Canopy MLS as distributed by MLS GRID #4173819 Report a problem | ||
| 8/24/2024 | Listed for sale | $735,000$296/sqft |
Source: Canopy MLS as distributed by MLS GRID #4173819 Report a problem | ||
Public tax history
Tax history is unavailable.
Neighborhood: 28117
Nearby homes
- $735,0004 bd3 ba2.4k sqft102 S Haven Dr, Mooresville, NC 28117Sold
- $478,9003 bd2 ba1.6k sqft104 S Haven Dr, Mooresville, NC 28117Off Market
- $550,9003 bd2 ba2.3k sqft100 S Haven Dr, Mooresville, NC 28117Off Market
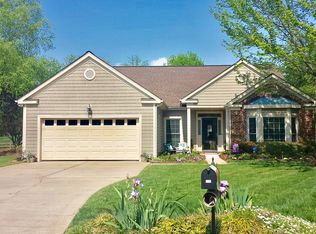
- $---- bd-- ba-- sqft100 Southhaven Dr, Mooresville, NC 28117Off Market
- $856,4004 bd3 ba2.9k sqft155 Slocumb Ln, Mooresville, NC 28117Off Market
- $580,0003 bd3 ba1.9k sqft106 Southhaven Dr, Mooresville, NC 28117Sold
- $647,5004 bd3 ba2.2k sqft105 Southhaven Dr, Mooresville, NC 28117Sold
- $1,069,8005 bd4 ba3.6k sqft153 Slocumb Ln, Mooresville, NC 28117Off Market
Nearby schools
GreatSchools rating
- 4/10Coddle Creek Elementary SchoolGrades: PK-5Distance: 3.6 mi
- 6/10Woodland Heights MiddleGrades: 6-8Distance: 4 mi
- 7/10Lake Norman High SchoolGrades: 9-12Distance: 5.2 mi
Schools provided by the listing agent
- Elementary: Coddle Creek
- Middle: Woodland Heights
- High: Lake Norman
Source: Canopy MLS as distributed by MLS GRID. This data may not be complete. We recommend contacting the local school district to confirm school assignments for this home.
Get a cash offer in 3 minutes
Find out how much your home could sell for in as little as 3 minutes with a no-obligation cash offer.
Estimated market value
$821,400
Get a cash offer in 3 minutes
Find out how much your home could sell for in as little as 3 minutes with a no-obligation cash offer.
Estimated market value
$821,400
- North Carolina
- Iredell County
- Mooresville
- 28117
- 102 Southhaven Dr
