Move In Ready! Ask about our "You Pick 2" incentive! The Cambridge- 3 Bedrooms, 2.5 Bathrooms a 3 car garage! Gourmet Kitchen featuring a timeless white backsplash, granite countertops, oversized island for entertaining, and stainless-steel appliances with gas stove! Flex room can be used as formal dining, office or secondary rec room! Separate owners’ entry with cubby. Spacious master bedroom overlooking the back yard, connected to glamourous bathroom with soaking tub. Full brick exterior, covered front and back patios and sprinkler system on a beautiful lot. Plan features our signature Lifestyle Triangle.100% FINANCING with NO CLOSING COST AVAILABLE!
Sold for $357,307
$357,307
102 Speck Cir, Meridianville, AL 35759
3beds
2,110sqft
Single Family Residence
Built in ----
9,000 Square Feet Lot
$355,700 Zestimate®
$169/sqft
$1,881 Estimated rent
Home value
$355,700
$338,000 - $373,000
$1,881/mo
Zestimate® history
Owner options
List your home for rent
$1,881/mo
Rent Zestimate®
Find your next renter with Zillow Rental Manager. Plus, with online applications, you can quickly screen prospective tenants – for free.
$1,881/mo
Rent Zestimate®
Refinance and save
$2,550/mo
Est. payment
Refinancing to a lower rate could help reduce your monthly payments and save thousands over the life of the loan.
$2,550/mo
Est. payment
Explore your selling options
Work with a Zillow partner agent
Leverage their expertise and Zillow's premium Showcase listings to get your home seen by more buyers.
Get startedList with your own agent
Get your home in front of millions of buyers by listing it on Zillow.
Learn how to do itSell it yourself
Take full control of how buyers see your home on Zillow by listing For Sale by Owner (FSBO).
List your homeWhat's special
Zillow last checked:
Listing updated:
Listed by:
Ryan Parton 256-603-9674,
Capstone Realty
Bought with:
Ryan Parton, 115480
Capstone Realty
Source: ValleyMLS,MLS#: 21871912
Facts & features
Interior
Bedrooms & bathrooms
- Bedrooms: 3
- Bathrooms: 3
- Full bathrooms: 2
- 1/2 bathrooms: 1
Rooms
- Room types: Master Bedroom, Living Room, Bedroom 2, Bedroom 3, Kitchen
Primary bedroom
- Features: 9’ Ceiling, Carpet, Walk-In Closet(s)
- Level: First
- Area: 238
- Dimensions: 14 x 17
Bedroom 2
- Features: 9’ Ceiling, Carpet, Walk-In Closet(s)
- Level: First
- Area: 121
- Dimensions: 11 x 11
Bedroom 3
- Features: 9’ Ceiling, Carpet, Walk-In Closet(s)
- Level: First
- Area: 132
- Dimensions: 11 x 12
Kitchen
- Features: 12’ Ceiling, 9’ Ceiling, Granite Counters, LVP, Recessed Lighting
- Level: First
- Area: 143
- Dimensions: 13 x 11
Living room
- Features: 9’ Ceiling, LVP
- Level: First
- Area: 391
- Dimensions: 23 x 17
Heating
- Electric
Cooling
- Electric
Appliances
- Included: Gas Oven
Features
- Has basement: No
- Has fireplace: No
- Fireplace features: None
Interior area
- Total interior livable area: 2,110 sqft
Property
Parking
- Parking features: Garage-Attached, Garage-Three Car
Features
- Levels: One
- Stories: 1
Lot
- Size: 9,000 Square Feet
- Dimensions: 60 x 150
Details
- Parcel number: pending
Construction
Type & style
- Home type: SingleFamily
- Architectural style: Ranch
- Property subtype: Single Family Residence
Materials
- Foundation: Slab
Condition
- New Construction
- New construction: Yes
Details
- Builder name: LEGACY HOMES
Utilities & green energy
- Sewer: Private Sewer
- Water: Public
Community & HOA
Community
- Subdivision: Colonial Pointe
HOA
- Has HOA: Yes
- HOA fee: $300 annually
- HOA name: Elite Housing Management
Location
- Region: Meridianville
Financial & listing details
- Price per square foot: $169/sqft
- Date on market: 9/26/2024
Price history
| Date | Event | Price |
|---|---|---|
| 9/26/2024 | Sold | $357,307$169/sqft |
Source:  ValleyMLS #21871912 Report a problem ValleyMLS #21871912 Report a problem | ||
Public tax history
Tax history is unavailable.
Neighborhood: 35759
Nearby homes
- $357,307-- bd1 ba2k sqft102 Speck Cir, Meridianville, AL 35759Sold
- $60,000-- bd-- ba-- sqft104 Speck Cir, Meridianville, AL 35759Off Market
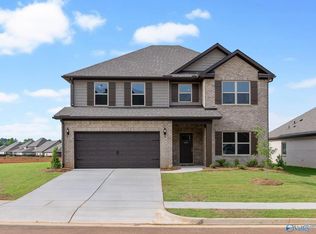
- $421,9004 bd4 ba3.1k sqft104 Speck Cir, Meridianville, AL 35759New Construction
- $60,000-- bd-- ba-- sqft165 Balboa Rd, Meridianville, AL 35759Off Market
- $466,2194 bd4 ba3.6k sqft106 Speck Cir, Meridianville, AL 35759Sold
- $466,219-- bd-- ba-- sqft106 Speck Cir, Meridianville, AL 35759Sold
- $404,9004 bd3 ba2.7k sqft163 Balboa Rd, Meridianville, AL 35759New Construction
- $60,000-- bd-- ba-- sqft168 Balboa Rd, Meridianville, AL 35759Off Market
Nearby schools
GreatSchools rating
- 10/10Lynn Fanning Elementary SchoolGrades: K-2Distance: 4 mi
- 7/10Meridianville Middle SchoolGrades: 6-8Distance: 1.5 mi
- 8/10Hazel Green High SchoolGrades: 9-12Distance: 4.6 mi
Schools provided by the listing agent
- Elementary: Lynn Fanning
- Middle: Meridianville
- High: Hazel Green
Source: ValleyMLS. This data may not be complete. We recommend contacting the local school district to confirm school assignments for this home.
Get a cash offer in 3 minutes
Find out how much your home could sell for in as little as 3 minutes with a no-obligation cash offer.
Estimated market value
$355,700
Get a cash offer in 3 minutes
Find out how much your home could sell for in as little as 3 minutes with a no-obligation cash offer.
Estimated market value
$355,700
- Alabama
- Madison County
- Meridianville
- 35759
- 102 Speck Cir
