CURRENTLY UNDER CONTRACT, SELLER WILL CONSIDER BACKUP OFFERS - STOP scrolling and look inside 102 Spike Circle where thoughtful upgrades, timeless finishes, and exceptional outdoor living set this home apart from the typical builder-grade experience. Located on a rare corner lot in Hodges Bayou, this exceptionally maintained 4-bedroom, 2-bath Cali floor plan offers 1,788 square feet of comfortable living space on an oversized .241-acre lot with added privacy.
What makes this home unique is that it's ALL BRICK (all 4 sides) in a community where the builder is no longer building full brick homes. Additionally, this light-colored brick home also features a charming front porch and brick columns that are no longer standard for the Cali floorpan in Hodges. - Inside, you'll find upgrades that elevate the home such as LVP flooring, granite countertops, a classic kitchen backsplash, luxury style lighting and hardware, custom board-and-batten accents, a spacious walk-in pantry, and a large primary suite with an impressive walk-in closet. The split-bedroom layout provides excellent privacy between the primary suite and guest bedrooms.
The backyard is where this property truly stands out! Custom pavers, a covered gazebo, and a privacy-fenced yard create the perfect space for entertaining, summer barbecues, or simply relaxing outdoors. These custom upgrades add both character and value rarely found in comparable homes.
Conveniently located less than 5 minutes from Lynn Haven Bayou Park & Preserve and just 2 minutes from a public boat ramp, this home combines everyday comfort with easy access to some of Bay County's favorite outdoor amenities.
BONUS: In addition to the ALL BRICK exterior & custom backyard additions, the refrigerator, washer, dryer, blinds, and all window treatments convey-- VALUABLE EXTRAS not included with most new construction homes in this community. *The first front photo of the home is virtually enhanced.
Sold for $324,000
Zestimate®
$324,000
102 Spikes Cir, Southport, FL 32409
4beds
1,788sqft
Single Family Residence
Built in 2020
10,454 Square Feet Lot
$324,000 Zestimate®
$181/sqft
$2,382 Estimated rent
Home value
$324,000
$308,000 - $340,000
$2,382/mo
Zestimate® history
Owner options
List your home for rent
$2,382/mo
Rent Zestimate®
Find your next renter with Zillow Rental Manager. Plus, with online applications, you can quickly screen prospective tenants – for free.
$2,382/mo
Rent Zestimate®
Refinance and save
$2,345/mo
Est. payment
Refinancing to a lower rate could help reduce your monthly payments and save thousands over the life of the loan.
$2,345/mo
Est. payment
Explore your selling options
Work with a Zillow partner agent
Leverage their expertise and Zillow's premium Showcase listings to get your home seen by more buyers.
Get startedList with your own agent
Get your home in front of millions of buyers by listing it on Zillow.
Learn how to do itSell it yourself
Take full control of how buyers see your home on Zillow by listing For Sale by Owner (FSBO).
List your homeWhat's special
Brick columnsTimeless finishesGranite countertopsLight-colored brick homeCustom board-and-batten accentsCharming front porchPrivacy-fenced yard
Zillow last checked:
Listing updated:
Listed by:
Katilyn Scott 850-819-5695,
Compass Florida, LLC
Bought with:
Team Don and Bubba
EXP Realty LLC
Source: CPAR,MLS#: 790245 Originating MLS: Central Panhandle Association of REALTORS
Originating MLS: Central Panhandle Association of REALTORSFacts & features
Interior
Bedrooms & bathrooms
- Bedrooms: 4
- Bathrooms: 2
- Full bathrooms: 2
Rooms
- Room types: Bedroom, Primary Bedroom
Primary bedroom
- Description: Measurements are approx. Verify if important
- Level: First
- Dimensions: 12 x 15
Bedroom
- Description: Measurements are approx. Verify if important
- Level: First
- Dimensions: 10.4 x 11
Bedroom
- Description: Measurements are approx. Verify if important
- Level: First
- Dimensions: 10.4 x 11
Bedroom
- Description: Measurements are approx. Verify if important
- Level: First
- Dimensions: 12.9 x 11.6
Heating
- Central, Electric
Cooling
- Central Air, Ceiling Fan(s)
Appliances
- Included: Electric Cooktop, Electric Oven
Features
- Double Vanity, Main Level Primary, Soaking Tub, Separate Shower, Walk-In Closet(s)
- Windows: Double Pane Windows
Interior area
- Total structure area: 1,788
- Total interior livable area: 1,788 sqft
Property
Parking
- Total spaces: 2
- Parking features: Garage
- Garage spaces: 2
Features
- Levels: One
- Stories: 1
- Patio & porch: Patio, Open, Porch
- Exterior features: Patio
- Fencing: Fenced,Privacy
Lot
- Size: 10,454 Square Feet
- Dimensions: 75 x 140
- Features: Sprinkler System
Details
- Additional structures: Gazebo
- Parcel number: 07899650100
Construction
Type & style
- Home type: SingleFamily
- Architectural style: Traditional
- Property subtype: Single Family Residence
Materials
- Brick
- Foundation: Slab
Condition
- New construction: No
- Year built: 2020
Utilities & green energy
- Utilities for property: Electricity Available, Sewer Available
Community & HOA
Community
- Features: Playground
- Security: Smoke Detector(s)
- Subdivision: Hodges Bayou Plantation 1
HOA
- Has HOA: Yes
- Amenities included: Gated
- Services included: Association Management
- HOA fee: $225 quarterly
Location
- Region: Southport
Financial & listing details
- Price per square foot: $181/sqft
- Tax assessed value: $284,914
- Annual tax amount: $2,510
- Date on market: 5/22/2026
- Cumulative days on market: 38 days
- Electric utility on property: Yes
Price history
| Date | Event | Price |
|---|---|---|
| 7/27/2026 | Sold | $324,000-3%$181/sqft |
Source:  CPAR #790245 Report a problem CPAR #790245 Report a problem | ||
| 6/30/2026 | Pending sale | $334,000$187/sqft |
Source: CPAR #790245 Report a problem | ||
| 5/22/2026 | Listed for sale | $334,000+31.5%$187/sqft |
Source: CPAR #790245 Report a problem | ||
| 10/9/2020 | Sold | $253,975$142/sqft |
Source: Public Record Report a problem | ||
| 6/14/2020 | Sold | $253,975$142/sqft |
Source: CPAR #698592 Report a problem | ||
Public tax history
| Year | Property taxes | Tax assessment |
|---|---|---|
| 2024 | $2,427 +2.1% | $232,537 +3% |
| 2023 | $2,378 +11.6% | $225,764 +3% |
| 2022 | $2,131 | $219,188 |
| 2021 | -- | -- |
| 2020 | $631 +16.9% | $52,540 +16.8% |
| 2019 | $540 | $45,000 +598.8% |
| 2018 | $540 | $6,440 |
Find assessor info on the county website
Neighborhood: 32409
Nearby homes
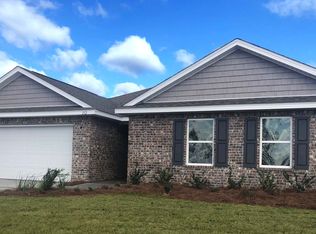
- $360,1004 bd2 ba2.3k sqft106 Spikes Cir, Southport, FL 32409Off Market
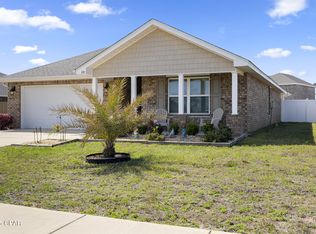
- $351,0004 bd2 ba2.3k sqft130 Hodges Bayou Blvd, Southport, FL 32409Off Market

- $315,0004 bd2 ba2k sqft110 Spikes Cir, Southport, FL 32409Sold
- $22,9204,181 Square FeetHodges Bayou Plantation Blvd, Southport, FL 32409Off Market
- $367,8004 bd2 ba2k sqft194 Spikes Cir, Southport, FL 32409Off Market
- $319,5004 bd2 ba1.8k sqft101 Spikes Cir, Southport, FL 32409Off Market
- $359,9984 bd2 ba2.2k sqft110 Hodges Bayou Plantation Blvd, Southport, FL 32409For Sale
- $324,7004 bd2 ba1.7k sqft114 Hodges Bayou Plantation Blvd, Southport, FL 32409Off Market
Nearby schools
GreatSchools rating
- 5/10Southport Elementary SchoolGrades: PK-5Distance: 2.1 mi
- 9/10North Bay Haven Charter Academy Middle SchoolGrades: 6-8Distance: 3.2 mi
- 8/10North Bay Haven Career AcademyGrades: 9-12Distance: 3.2 mi
Schools provided by the listing agent
- Elementary: Southport
- Middle: Deane Bozeman
- High: Deane Bozeman
Source: CPAR. This data may not be complete. We recommend contacting the local school district to confirm school assignments for this home.


Get pre-qualified for a loan
At Zillow Home Loans, we can pre-qualify you in as little as 5 minutes with no impact to your credit score.An equal housing lender. NMLS #10287.
Sell for more on Zillow
Get a Zillow Showcase℠ listing at no additional cost and you could sell for .
$324,000
2% more
+$6,480
With Zillow Showcase(estimated)
$330,480
- Florida
- Bay County
- Southport
- 32409
- 102 Spikes Cir
Nearby cities
Nearby zip codes
Other Southport Topics
