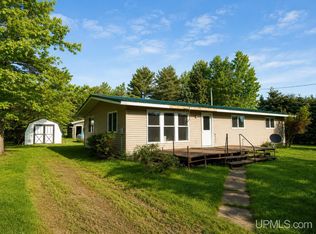
Well-maintained one-and-a-half-story, 3-bedroom, 1-bath home located in a quiet neighborhood in Trout Creek. This charming property features a full basement, single-car detached garage, storage building, and an outdoor sauna. With convenient access to the main ATV and snowmobile trails, this home is an ideal getaway for year-round recreation and outdoor enthusiasts. Whether you're looking for a full-time residence, vacation home, or recreational retreat, this property offers comfort, convenience, and plenty of opportunity to enjoy all the area has to offer.
Pending
$95,000
102 Spring St, Trout Creek, MI 49967
3beds
1,644sqft
Single Family Residence
Built in 1940
8,712 Square Feet Lot
$-- Zestimate®
$58/sqft
$-- HOA
What's special
Single-car detached garageOutdoor saunaFull basementWell-maintained one-and-a-half-storyStorage building
- 24 days
- 388
- 15
Zillow last checked:
Listing updated:
Listed by:
TODD BORSETH 906-250-1999,
BORSETH PROPERTIES 906-988-2329
Source: MiRealSource,MLS#: 50219561 Originating MLS: Upper Peninsula Assoc of Realtors
Originating MLS: Upper Peninsula Assoc of RealtorsFacts & features
Interior
Bedrooms & bathrooms
- Bedrooms: 3
- Bathrooms: 1
- Full bathrooms: 1
Rooms
- Room types: Bedroom, Living Room, Utility/Laundry Room, Bathroom
Bedroom 1
- Features: Carpet
- Level: First
- Area: 80
- Dimensions: 8 x 10
Bedroom 2
- Features: Carpet
- Level: Second
- Area: 128
- Dimensions: 8 x 16
Bedroom 3
- Features: Carpet
- Level: Second
- Area: 192
- Dimensions: 12 x 16
Bathroom 1
- Features: Carpet
- Level: First
- Area: 60
- Dimensions: 6 x 10
Kitchen
- Features: Vinyl
- Level: First
- Area: 169
- Dimensions: 13 x 13
Living room
- Features: Carpet
- Level: First
- Area: 156
- Dimensions: 12 x 13
Heating
- Forced Air, Oil, Wood
Cooling
- None
Appliances
- Included: Freezer, Range/Oven, Refrigerator, Electric Water Heater
- Laundry: Laundry Room, First Floor Laundry
Features
- Eat-in Kitchen
- Flooring: Carpet, Vinyl
- Windows: Window Treatments
- Basement: Block,Full
- Has fireplace: No
- Furnished: Yes
Interior area
- Total structure area: 2,994
- Total interior livable area: 1,644 sqft
- Finished area above ground: 1,644
- Finished area below ground: 0
Property
Parking
- Total spaces: 1
- Parking features: 1 Space, Garage, Detached
- Garage spaces: 1
Accessibility
- Accessibility features: Wheelchair Access
Features
- Levels: One and One Half
- Stories: 1.5
- Has view: Yes
- View description: Rural View
- Waterfront features: None
- Frontage type: Road
- Frontage length: 75
Lot
- Size: 8,712 Square Feet
- Dimensions: 75 x 100
- Features: Main Street, Cleared
Details
- Additional structures: Shed(s), Garage(s), Sauna
- Parcel number: 0650700400
- Zoning description: Residential
- Special conditions: Private,Standard
Construction
Type & style
- Home type: SingleFamily
- Architectural style: Conventional Frame
- Property subtype: Single Family Residence
Materials
- Wood Siding
- Foundation: Basement
Condition
- Year built: 1940
Utilities & green energy
- Electric: 100 Amp Service
- Sewer: Public Sanitary
- Water: Public
- Utilities for property: Electricity Connected, Sewer Connected
Community & HOA
Community
- Subdivision: Na
HOA
- Has HOA: No
Location
- Region: Trout Creek
Financial & listing details
- Price per square foot: $58/sqft
- Tax assessed value: $88,160
- Annual tax amount: $1,255
- Date on market: 8/24/2026
- Cumulative days on market: 25 days
- Listing agreement: Exclusive Right To Sell
- Listing terms: Cash,Conventional
- Road surface type: Paved
Estimated market value
Not available
Estimated sales range
Not available
$1,221/mo
Price history
| Date | Event | Price |
|---|---|---|
| 9/11/2026 | Pending sale | $95,000$58/sqft |
Source:  MiRealSource #50219561 Report a problem MiRealSource #50219561 Report a problem | ||
| 8/24/2026 | Listed for sale | $95,000$58/sqft |
Source: MiRealSource #50219561 Report a problem | ||
Public tax history
| Year | Property taxes | Tax assessment |
|---|---|---|
| 2025 | $1,209 | $44,080 +6.4% |
| 2024 | -- | $41,440 |
| 2023 | -- | -- |
| 2022 | $763 | $28,970 -3.3% |
| 2021 | -- | $29,970 +26.9% |
| 2020 | -- | $23,610 +1.2% |
| 2019 | -- | $23,330 +9.8% |
| 2018 | -- | $21,240 |
| 2017 | -- | -- |
| 2016 | -- | -- |
| 2015 | -- | $13,640 |
| 2014 | -- | $13,640 |
| 2013 | -- | -- |
| 2012 | -- | $15,250 -4.6% |
| 2011 | -- | $15,990 |
Find assessor info on the county website
Monthly payment
Est. payment