Skip main navigation
Off market
  • $697,700

    102 Springdale Estates Dr, Senoia, GA 30276

    5beds
    3,891sqft
    SingleFamily
    Built in 2016
    1 Acres Lot
    $697,700 Zestimate®
    $179/sqft
    $4,031 Estimated rent

    Home value

    $697,700

    $663,000 - $733,000

    $4,031/mo

    Zestimate® history
    Loading
    Loading...

    Owner options

    List your home for rent

    $4,031/mo

    Rent Zestimate®

    Find your next renter with Zillow Rental Manager. Plus, with online applications, you can quickly screen prospective tenants – for free.

    Learn more

    $4,031/mo

    Rent Zestimate®

    Refinance and save

    $4,176/mo

    Est. payment

    Refinancing to a lower rate could help reduce your monthly payments and save thousands over the life of the loan.

    See today's rates

    $4,176/mo

    Est. payment

    Explore your selling options

    Work with a Zillow partner agent

    Leverage their expertise and Zillow's premium Showcase listings to get your home seen by more buyers.

    Get started

    List with your own agent

    Get your home in front of millions of buyers by listing it on Zillow.

    Learn how to do it

    Sell it yourself

    Take full control of how buyers see your home on Zillow by listing For Sale by Owner (FSBO).

    List your home

    What's special

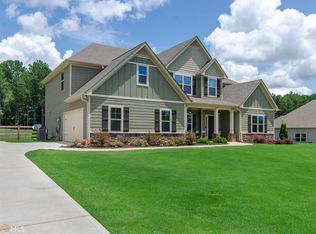
    MULTIPLE OFFER SITIUATION - BEST AND FINAL OFFERS ARE DUE NO LATER THAN 5:00 PM THIS WEDNESDAY, NOVEMBER 4TH *** BETTER THAN NEW! Move in ready, absolutely immaculate, 3841 sf, 5BR/3 1/2 BA Craftsman styled home on cul de sac with incredible SALT WATER POOL with modern waterfall with spectacular covered and expanded outdoor entertainment area with fireplace! THIS IS THE ONE AND WILL NOT LAST LONG!! Ever popular Pendleton plan with upgrades galore and fabulous outdoor areas! Plenty of parking in the 3-CAR GARAGE with a cleaning station inside with deep oversized sink and expansive drive and parking court area. Welcoming walkway to covered front porch inviting your guests into a formal foyer area flanked by an amazing dining room with cedar planked ceiling. 2-story grand family room open to breakfast room and incredible kitchen with wonderful views of the outdoor entertaining area and pool. Kitchen is a must see with exotic granite, custom back splash, high end stainless appliances, and lots of custom cabinets with considerable counter space a huge island. Balcony views from upstairs overlook the family room and include a HUGE FLEXIBLE LOFT AREA ideal for kids hangout, work out area, or whatever you need. OWNER'S SUITE ON MAIN LEVEL is HUGE and beautifully appointed and includes a spa like bath and very large closet. The bath includes a luxuriously tiled large shower and separate soaking tub. Double vanities with lots of cabinet and counter space. Upstairs are four more bedrooms and two more baths and a huge loft area. All bedrooms are quite expansive with very large closet space and the baths are very nicely appointed. OUTSIDE IS A TRUE WOW FACTOR AND ENTERTAINER'S PARADISE!! DEFINITELY ANOTHER MUST SEE!! Huge fenced in back yard with plenty of room for all family activities and so much more. The HUGE COVERED PATIO includes an OUTDOOR FIREPLACE, TV viewing area, large patio dining and relaxing area, grilling pad and spectacular views. The SALT WATER POOL is so inviting and high lighted by a contemporary water fall display. AND WHAT A GREAT NEIGHBORHOOD! TERRIFIC HOME AT A GREAT PRICE! INCREDIBLE POOL AND PATIO AREA! WONDERFUL NEIGHBORHOOD! TERRIFIC LOCATION! AND FABULOUS NEIGHBORS AND MAKE THIS THE PERFECT FUTURE HOME FOR YOU AND YOUR FAMILY!

    This property is off market, which means it's not currently listed for sale or rent on Zillow. This may be different from what's available on other websites or public sources.

    Facts & features

    Interior

    Bedrooms & bathrooms
    • Bedrooms: 5
    • Bathrooms: 4
    • Full bathrooms: 3
    • 1/2 bathrooms: 1
    • Main level bathrooms: 2
    • Main level bedrooms: 1
    Heating
    • Forced air, Electric
    Cooling
    • Central
    Appliances
    • Included: Dishwasher, Microwave, Refrigerator
    • Laundry: Laundry Room
    Features
    • See Remarks, Double Vanity, Walk-In Closet(s), Vaulted Ceiling(s), High Ceilings, Gas Logs, Separate Shower, Garden Tub, Cable TV Connections, Foyer - 2 Story, Entrance Foyer, Hardwood Floors, Tile Bath, Tile Floors, Carpet, Tray Ceiling(s), Pulldown Attic Stairs
    • Flooring: Tile, Hardwood
    • Basement: Slab/None
    • Attic: Pull Down Stairs
    • Has fireplace: Yes
    • Fireplace features: See Remarks, Living Room, Outside, Gas Starter, Factory Built
    Interior area
    • Structure area source: Public Record
    • Total interior livable area: 3,891 sqft

    Property

    Parking
    • Total spaces: 3
    • Parking features: Garage - Attached
    • Details: 3 Car Or More, Storage, Auto Garage Door
    Features
    • Patio & porch: Deck/Patio, Porch
    • Exterior features: Cement / Concrete
    • Pool features: In Ground
    Lot
    • Size: 1 Acres
    • Features: Level, Cul-de-Sac, Private Backyard
    Details
    • Parcel number: 1511140068

    Construction

    Type & style
    • Home type: SingleFamily
    • Architectural style: Craftsman
    Materials
    • Other
    • Foundation: Slab
    • Roof: Composition
    Condition
    • Year built: 2016

    Utilities & green energy

    • Sewer: Septic Tank
    • Water: Public Water
    Green energy
    • Energy efficient items: Programmable Thermostat, Insulation-ceiling, Water Heater-electric

    Community & neighborhood

    Location
    • Region: Senoia

    HOA & financial

    HOA
    • Has HOA: Yes
    • HOA fee: $31 monthly
    • Amenities included: Sidewalks, Street Lights, Underground Utilities
    • Services included: Other (See Remarks)

    Other

    Other facts
    • Flooring: Tile, Hardwood
    • Sewer: Septic Tank
    • Heating: Forced Air, Electric, Central
    • Appliances: Dishwasher, Refrigerator, Electric Water Heater, Cooktop - Separate, Microwave - Built In, Oven - Wall, Stainless Steel Appliance(s)
    • FireplaceYN: true
    • GarageYN: true
    • PatioAndPorchFeatures: Deck/Patio, Porch
    • HeatingYN: true
    • CoolingYN: true
    • FoundationDetails: Slab
    • FireplacesTotal: 2
    • FireplaceFeatures: See Remarks, Living Room, Outside, Gas Starter, Factory Built
    • ExteriorFeatures: Fenced Yard, Storage, Sprinkler System, Porch, Garden, Deck/Patio, Pool-in Ground, Water Feature
    • ConstructionMaterials: Concrete
    • Roof: Composition
    • LotFeatures: Level, Cul-de-Sac, Private Backyard
    • ArchitecturalStyle: Craftsman
    • InteriorFeatures: See Remarks, Double Vanity, Walk-In Closet(s), Vaulted Ceiling(s), High Ceilings, Gas Logs, Separate Shower, Garden Tub, Cable TV Connections, Foyer - 2 Story, Entrance Foyer, Hardwood Floors, Tile Bath, Tile Floors, Carpet, Tray Ceiling(s), Pulldown Attic Stairs
    • MainLevelBathrooms: 2
    • ParkingFeatures: Storage, 3 Car Or More, Side/Rear Entrance, Auto Garage Door
    • PoolFeatures: In Ground
    • Cooling: Central Air, Ceiling Fan(s)
    • CommunityFeatures: Sidewalks, Street Lights
    • LaundryFeatures: Laundry Room
    • StructureType: House
    • GreenEnergyEfficient: Programmable Thermostat, Insulation-ceiling, Water Heater-electric
    • Attic: Pull Down Stairs
    • AssociationAmenities: Sidewalks, Street Lights, Underground Utilities
    • BuildingAreaSource: Public Record
    • FarmLandAreaSource: Public Record
    • LivingAreaSource: Public Record
    • LotDimensionsSource: Public Records
    • WaterSource: Public Water
    • AssociationFeeIncludes: Other (See Remarks)
    • MainLevelBedrooms: 1
    • Basement: Slab/None
    • OtherParking: 3 Car Or More, Storage, Auto Garage Door
    • BeastPropertySubType: Single Family Detached
    • MlsStatus: Under Contract
    • ListPriceLow: 469900
    • TaxAnnualAmount: 4252.7

    Price history

    DateEventPrice
    12/22/2020Sold$470,300+0.1%$121/sqft
    Source: FMLS GA #6800090 Report a problem
    11/12/2020Pending sale$469,900$121/sqft
    Source: BHGRE Metro Brokers #6800090 Report a problem
    11/9/2020Listed for sale$469,900$121/sqft
    Source: BHGRE Metro Brokers #6800090 Report a problem
    11/6/2020Pending sale$469,900$121/sqft
    Source: BHGRE Metro Brokers #6800090 Report a problem
    10/28/2020Listed for sale$469,900+27.8%$121/sqft
    Source: BHGRE Metro Brokers #6800090 Report a problem
    9/19/2016Sold$367,700$95/sqft
    Source: Public Record Report a problem

    Public tax history

    YearProperty taxesTax assessment
    2025$5,853 +6%$258,365 +6.5%
    2024$5,523 -4.2%$242,524 +1.6%
    2023$5,766 +21.2%$238,780 +28.8%
    2022$4,757 +2%$185,355 +5.3%
    2021$4,664 -9.8%$175,975 -12%
    2020$5,172 +25.5%$199,870 +37.6%
    2019$4,120 +0%$145,293
    2018$4,119 -2.1%$145,293
    2017$4,208 -1.2%$145,293 +560.4%
    2016$4,259 $22,000

    Find assessor info on the county website

    Neighborhood: 30276

    Nearby schools

    GreatSchools rating
    Schools provided by the listing agent
    • Elementary: Eastside
    • Middle: East Coweta
    • High: East Coweta
    • District: 1st

    Source: The MLS. This data may not be complete. We recommend contacting the local school district to confirm school assignments for this home.

    Get a cash offer in 3 minutes
    Find out how much your home could sell for in as little as 3 minutes with a no-obligation cash offer.
    Estimated market value
    $697,700
    Get a cash offer in 3 minutes
    Find out how much your home could sell for in as little as 3 minutes with a no-obligation cash offer.
    Estimated market value
    $697,700