Skip main navigation
Closed
  • $749,000

    102 Springridge Ct, Peachtree City, GA 30269

    4beds
    2,588sqft
    Single Family Residence
    Built in 1983
    0.5 Acres Lot
    $749,100 Zestimate®
    $289/sqft
    $3,149 Estimated rent

    Home value

    $749,100

    $712,000 - $787,000

    $3,149/mo

    Zestimate® history
    Loading
    Loading...

    Owner options

    List your home for rent

    $3,149/mo

    Rent Zestimate®

    Find your next renter with Zillow Rental Manager. Plus, with online applications, you can quickly screen prospective tenants – for free.

    Learn more

    $3,149/mo

    Rent Zestimate®

    Refinance and save

    $4,506/mo

    Est. payment

    Refinancing to a lower rate could help reduce your monthly payments and save thousands over the life of the loan.

    See today's rates

    $4,506/mo

    Est. payment

    Explore your selling options

    Work with a Zillow partner agent

    Leverage their expertise and Zillow's premium Showcase listings to get your home seen by more buyers.

    Get started

    List with your own agent

    Get your home in front of millions of buyers by listing it on Zillow.

    Learn how to do it

    Sell it yourself

    Take full control of how buyers see your home on Zillow by listing For Sale by Owner (FSBO).

    List your home

    What's special

    White brick fireplaceRanch-style homeExecutive home officeOpen-concept completely updated kitchenNew deckCustom built-insRefreshed landscaping
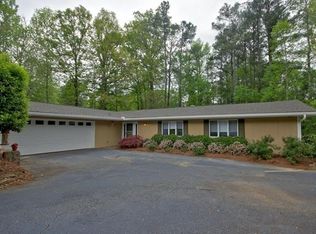
    Ranch Living - Fully Updated - Cul-de-Sac - Easy Golf Cart Access Welcome to 102 Springridge Court in the highly sought-after Pinegate community of Peachtree City, where modern updates meet timeless charm. This immaculate, beautifully updated ranch-style home offers 4 bedrooms, 2 full bathrooms, and a convenient half bath, all thoughtfully designed for easy, single-level living. From the moment you arrive, you'll appreciate the fresh exterior updates including a brand-new roof (2025), new backyard fence, and refreshed landscaping. Inside, the home is bright, spacious, and filled with natural light, featuring fresh interior paint and stunning white oak hardwood floors that add warmth and character throughout. At the heart of the home is an open-concept, completely updated kitchen featuring updated cabinetry, unique stone countertops, new stainless-steel appliances, and abundant storage-perfectly designed for both everyday living and entertaining. The living room is both welcoming and refined, featuring custom built-ins that beautifully frame the white brick fireplace-creating the perfect focal point for gathering and relaxing. A separate, large den is filled with natural light and features a unique dual-desk setup, ideal for working from home, studying, or managing daily life with ease. The primary suite includes an ADA-accessible shower, providing both comfort and functionality. Additional bedrooms are generously sized, offering flexibility for guests or growing families. A 4th bedroom with built-in bookcases serves as the perfect executive home office. A standout feature of the home is the four seasons room, located directly off of the kitchen, perfect as a keeping room, quiet retreat, or relaxing afternoon with a good book. Step outside to enjoy the new deck (2024), offering an ideal space for entertaining or unwinding. The fenced backyard provides privacy and space to enjoy the outdoors, complete with a serene, wooded tree line and tucked away on a quiet cul-de-sac-creating a peaceful, private setting. Best of all, you have direct access to one of Peachtree City's premier golf cart path systems right from your backyard-making it easy to enjoy parks, shopping, dining, and more. Zoned for top-rated schools including Peachtree City Elementary School, J.C. Booth Middle School, and McIntosh High School. This is truly a one-of-a-kind home and a rare opportunity within Peachtree City's highly desirable Golden Triangle-combining location, lifestyle, and thoughtfully curated, move-in ready updates in a way that is hard to find.

    Zillow last checked:

    Listing updated:

    Listed by:

    Tonia Williams 309-241-5301,

    Ansley Real Estate | Christie's Int

    Bought with:

    Annie DeRose-Broeckert, 244739

    Keller Williams Realty Atl. Partners

    Source: GAMLS,MLS#: 10723479MLS Logo

    Facts & features

    Interior

    Bedrooms & bathrooms
    • Bedrooms: 4
    • Bathrooms: 3
    • Full bathrooms: 2
    • 1/2 bathrooms: 1
    • Main level bathrooms: 2
    • Main level bedrooms: 4
    Rooms
    • Room types: Den, Family Room, Laundry, Office, Sun Room
    Dining room
    • Features: Dining Rm/Living Rm Combo
    Kitchen
    • Features: Breakfast Area, Kitchen Island, Pantry, Solid Surface Counters, Walk-in Pantry
    Heating
    • Central, Forced Air, Natural Gas
    Cooling
    • Ceiling Fan(s), Central Air
    Appliances
    • Included: Convection Oven, Dishwasher, Disposal, Double Oven, Dryer, Gas Water Heater, Ice Maker, Microwave, Oven/Range (Combo), Refrigerator, Stainless Steel Appliance(s), Washer
    • Laundry: Mud Room
    Features
    • Bookcases, Double Vanity, Master On Main Level, Tile Bath, Tray Ceiling(s), Walk-In Closet(s)
    • Flooring: Carpet, Hardwood
    • Windows: Double Pane Windows, Window Treatments
    • Basement: None
    • Attic: Pull Down Stairs
    • Number of fireplaces: 1
    • Fireplace features: Gas Starter
    • Common walls with other units/homes: No Common Walls
    Interior area
    • Total structure area: 2,588
    • Total interior livable area: 2,588 sqft
    • Finished area above ground: 2,588
    • Finished area below ground: 0

    Property

    Parking
    • Total spaces: 2
    • Parking features: Garage, Garage Door Opener
    • Has garage: Yes
    Accessibility
    • Accessibility features: Accessible Doors, Accessible Full Bath, Accessible Kitchen, Shower Access Wheelchair
    Features
    • Levels: One
    • Stories: 1
    • Patio & porch: Deck, Porch
    • Exterior features: Dock
    • Fencing: Back Yard,Fenced
    • Has view: Yes
    • View description: Seasonal View
    Lot
    • Size: 0.5 Acres
    • Features: Cul-De-Sac, Private
    • Residential vegetation: Grassed, Partially Wooded
    Details
    • Additional structures: Garage(s)
    • Parcel number: 073407010

    Construction

    Type & style
    • Home type: SingleFamily
    • Architectural style: Brick 4 Side,Ranch
    • Property subtype: Single Family Residence
    Materials
    • Brick
    • Foundation: Block, Slab
    • Roof: Composition
    Condition
    • Updated/Remodeled
    • New construction: No
    • Year built: 1983

    Utilities & green energy

    • Electric: 220 Volts
    • Sewer: Public Sewer
    • Water: Public
    • Utilities for property: Cable Available, Electricity Available, High Speed Internet, Natural Gas Available, Sewer Available, Sewer Connected, Underground Utilities, Water Available

    Community & HOA

    Community
    • Features: None
    • Security: Carbon Monoxide Detector(s), Smoke Detector(s)
    • Subdivision: Pinegate
    HOA
    • Has HOA: No
    • Services included: None
    Location
    • Region: Peachtree City

    Financial & listing details

    • Price per square foot: $289/sqft
    • Tax assessed value: $643,733
    • Annual tax amount: $7,112
    • Date on market: 4/2/2026
    • Cumulative days on market: 2 days
    • Listing agreement: Exclusive Right To Sell
    • Listing terms: Cash,Conventional,FHA,VA Loan
    • Electric utility on property: Yes

    Price history

    DateEventPrice
    5/26/2026Sold$749,000$289/sqft
    Source: GAMLS #10723479 Report a problem
    4/4/2026Pending sale$749,000$289/sqft
    Source: GAMLS #10723479 Report a problem
    4/2/2026Listed for sale$749,000+14.4%$289/sqft
    Source: GAMLS #10723479 Report a problem
    12/14/2022Sold$655,000+4.8%$253/sqft
    Source: Public Record Report a problem
    11/8/2022Pending sale$625,000$241/sqft
    Source: GAMLS #20084540 Report a problem
    11/3/2022Listed for sale$625,000+89.7%$241/sqft
    Source: GAMLS #20084540 Report a problem
    11/28/2017Sold$329,500-5.8%$127/sqft
    Source: Public Record Report a problem
    10/30/2017Pending sale$349,900$135/sqft
    Source: Coldwell Banker Bullard Realty #08240472 Report a problem
    10/8/2017Price change$349,900-5.2%$135/sqft
    Source: Coldwell Banker Bullard Realty #08240472 Report a problem
    8/31/2017Price change$368,900-0.3%$143/sqft
    Source: Coldwell Banker Bullard Realty #08240472 Report a problem
    8/11/2017Listed for sale$369,900+54.1%$143/sqft
    Source: COLDWELL BANKER BULLARD REALTY #8240472 Report a problem
    3/3/2011Sold$240,000-7.7%$93/sqft
    Source: Public Record Report a problem
    11/29/2010Listed for sale$259,900-8.6%$100/sqft
    Source: Georgia MLS Connect #4151685 Report a problem
    12/19/2009Listing removed$284,500$110/sqft
    Source: The Home Source Realtors #02757087 Report a problem
    10/22/2009Listed for sale$284,500+21.6%$110/sqft
    Source: The Home Source Realtors #02757087 Report a problem
    9/10/2002Sold$234,000+67.1%$90/sqft
    Source: Public Record Report a problem
    1/31/1994Sold$140,000$54/sqft
    Source: Public Record Report a problem

    Public tax history

    YearProperty taxesTax assessment
    2025$7,156 +0.6%$257,493 +7%
    2024$7,113 +10%$240,648 +12.9%
    2023$6,465 +62.7%$213,120 +26.6%
    2022$3,975 +5.8%$168,400 +12.7%
    2021$3,757 -10.6%$149,400 +8.8%
    2020$4,202 +8%$137,280 +8.9%
    2019$3,890 +5.5%$126,040 +7.1%
    2018$3,689 $117,720 +13.5%
    2017$3,689 +74.6%$103,760 +10.4%
    2016$2,112 $94,000 +7.1%
    2015$2,112 +5.5%$87,760 +5.6%
    2014$2,003 +3.5%$83,120 +2.4%
    2013$1,935 +2.2%$81,200 +0.3%
    2012$1,894 -31.6%$80,960 -1.5%
    2011$2,768 +1.3%$82,160
    2010$2,733 -6.6%$82,160 -5%
    2009$2,925 +7.4%$86,476
    2008$2,724 +5.4%$86,476
    2007$2,586 $86,476 +1.8%
    2006-- $84,944
    2005-- $84,944 +12.7%
    2004$2,290 $75,392 +5.1%
    2003-- $71,748 +14.2%
    2002$625 -5%$62,844 +2.7%
    2001$658 +2.5%$61,212 +4.7%
    2000$642 $58,480
    Find assessor info on the county website

    Neighborhood: 30269

    Nearby schools

    GreatSchools rating
    Schools provided by the listing agent
    • Elementary: Peachtree City
    • Middle: Booth
    • High: Mcintosh

    Source: GAMLS. This data may not be complete. We recommend contacting the local school district to confirm school assignments for this home.

    Get a cash offer in 3 minutes
    Find out how much your home could sell for in as little as 3 minutes with a no-obligation cash offer.
    Estimated market value
    $749,100
    Get a cash offer in 3 minutes
    Find out how much your home could sell for in as little as 3 minutes with a no-obligation cash offer.
    Estimated market value
    $749,100