Tucked away on a quiet, low-traffic cul-de-sac in the sought-after Gold Key Lake community, this fully renovated 3-bedroom, 2-bathroom contemporary home blends modern upgrades with warm, cozy charm. Move right in with zero worry-- major updates have already been done for you, including a brand-new roof, new siding, and fresh flooring throughout plus new windows, new appliances and new baths. The light-filled, open-concept living area features clean contemporary lines, creating an inviting space to relax by the fire or entertain guests. Step outside onto the expansive outdoor deck, ideal for morning coffee, evening BBQs, or simply soaking in the serene wooded setting. Enjoy all the premier amenities Gold Key Lake has to offer, including access to three pristine lakes, a sandy beach, boating, fishing, tennis courts, a community lodge, and a restaurant--all just minutes from historic Milford. Whether you're searching for a low-maintenance primary residence or a cozy weekend getaway, this turnkey gem is an incredible value. Convenient to NY and NJ
For sale
$315,000
102 Spruce Ct, Milford, PA 18337
3beds
1,194sqft
Single Family Residence
Built in 1990
0.36 Acres Lot
$301,200 Zestimate®
$264/sqft
$129/mo HOA
What's special
Clean contemporary linesNew bathsNew sidingBrand-new roofNew windowsQuiet low-traffic cul-de-sacNew appliances
- 24 days
- 756
- 56
Likely to sell faster than
Zillow last checked:
Listing updated:
Listed by:
Shaun Burger, Assoc Broker 570-517-6654,
Keller Williams RE Milford 570-296-6400
Source: PWAR as distributed by MLS GRID,MLS#: PW262722
Facts & features
Interior
Bedrooms & bathrooms
- Bedrooms: 3
- Bathrooms: 2
- Full bathrooms: 2
Primary bedroom
- Area: 154
- Dimensions: 14 x 11
Bedroom 2
- Area: 100
- Dimensions: 10 x 10
Bedroom 3
- Area: 110
- Dimensions: 11 x 10
Bathroom 1
- Area: 50
- Dimensions: 10 x 5
Bathroom 2
- Area: 66
- Dimensions: 11 x 6
Eating area
- Area: 132
- Dimensions: 12 x 11
Kitchen
- Area: 154
- Dimensions: 14 x 11
Laundry
- Area: 18
- Dimensions: 6 x 3
Living room
- Area: 216
- Dimensions: 18 x 12
Other
- Description: Sitting Room
- Area: 120
- Dimensions: 15 x 8
Other
- Description: 2nd floor Hall
- Area: 100
- Dimensions: 10 x 10
Heating
- Baseboard, Electric
Appliances
- Included: Dishwasher, Washer, Refrigerator, Electric Range
- Laundry: Laundry Room
Features
- Ceiling Fan(s)
- Flooring: Carpet, Ceramic Tile
- Basement: Crawl Space,None
- Number of fireplaces: 1
- Fireplace features: Living Room
Interior area
- Total structure area: 1,194
- Total interior livable area: 1,194 sqft
- Finished area above ground: 1,194
- Finished area below ground: 0
Video & virtual tour
Property
Parking
- Parking features: Driveway, On Site
- Has uncovered spaces: Yes
Features
- Levels: Two
- Stories: 2
- Patio & porch: Deck, Porch
- Has view: Yes
- View description: Trees/Woods
- Body of water: None
Lot
- Size: 0.36 Acres
Details
- Parcel number: 122.040139 016798
- Zoning: Residential
- Zoning description: Residential
Construction
Type & style
- Home type: SingleFamily
- Architectural style: Contemporary
- Property subtype: Single Family Residence
Materials
- Vinyl Siding
- Foundation: Block
- Roof: Asphalt,Shingle
Condition
- Updated/Remodeled
- New construction: No
- Year built: 1990
Utilities & green energy
- Electric: 200+ Amp Service
- Water: Well
- Utilities for property: Cable Available, Electricity Connected
Community & HOA
Community
- Features: Clubhouse, Tennis Court(s), Playground, Restaurant, Lake, Fishing
- Security: 24 Hour Security
- Subdivision: Gold Key Lake Estates
HOA
- Has HOA: Yes
- Amenities included: Basketball Court, Trash, Security, Tennis Court(s), Maintenance Grounds, Picnic Area, Clubhouse, Beach Access
- Services included: Trash
- HOA fee: $1,544 annually
- Second HOA fee: $1,544 one time
Location
- Region: Milford
Financial & listing details
- Price per square foot: $264/sqft
- Tax assessed value: $80,026
- Annual tax amount: $3,213
- Date on market: 8/10/2026
- Cumulative days on market: 25 days
- Listing terms: Cash,VA Loan,FHA,Conventional
- Electric utility on property: Yes
- Road surface type: Paved
Estimated market value
$301,200
$286,000 - $316,000
$2,311/mo
Price history
| Date | Event | Price |
|---|---|---|
| 8/10/2026 | Listed for sale | $315,000+215%$264/sqft |
Source:  PWAR as distributed by MLS GRID #PW262722 Report a problem PWAR as distributed by MLS GRID #PW262722 Report a problem | ||
| 8/16/2019 | Sold | $100,000-9%$84/sqft |
Source: PWAR as distributed by MLS GRID #192875 Report a problem | ||
| 6/26/2019 | Listed for sale | $109,900$92/sqft |
Source: Tashlik Real Estate-DF #19-2875 Report a problem | ||
Public tax history
| Year | Property taxes | Tax assessment |
|---|---|---|
| 2025 | $3,165 +4.7% | $20,010 |
| 2024 | $3,023 +1.5% | $20,010 |
| 2023 | $2,978 +2.7% | $20,010 |
| 2022 | $2,898 +1% | $20,010 |
| 2021 | $2,868 +0.5% | $20,010 |
| 2020 | $2,854 +3.6% | $20,010 |
| 2019 | $2,755 | $20,010 |
| 2018 | $2,755 | $20,010 |
| 2017 | -- | $20,010 |
| 2016 | -- | $20,010 |
| 2015 | -- | $20,010 |
| 2014 | -- | $20,010 |
| 2013 | -- | $20,010 |
| 2012 | -- | $20,010 |
| 2011 | -- | $20,010 |
| 2010 | -- | $20,010 |
Find assessor info on the county website
Monthly payment
Est. payment
Payment breakdown
Explore the cost of this home by adjusting the details. Changes won't be saved.Climate risks
Neighborhood: 18337
Similar homes
- $375,0003 bd3 ba1.7k sqft106 Cabin Ct, Milford, PA 18337For Sale
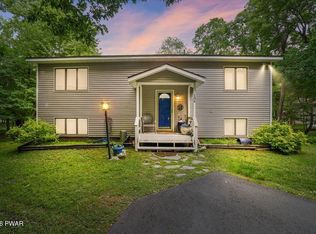
 MLS ID #PW262131, Maxwell Stevens, Berkshire Hathaway HomeServices Pocono Real Estate Hawley. PWAR as distributed by MLS GRID
 - $265,0003 bd2 ba1.1k sqft117 Park Ridge Dr, Milford, PA 18337For Sale
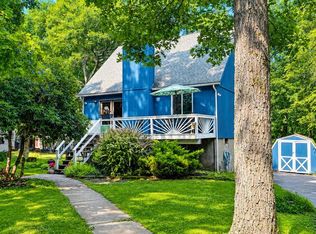 MLS ID #PW262755, Anne Marie Bartlett, Associate Broker, Keller Williams RE Hawley. PWAR as distributed by MLS GRID
 - $259,9002 bd2 ba1.2k sqft132 Cottonwood Ct, Milford, PA 18337For Sale
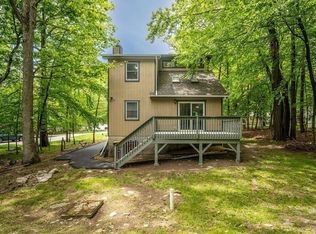 MLS ID #783433, Alex V. Camaerei, VRA Realty. GLVR
 - $459,9993 bd3 ba1.7k sqft135 Blueberry Dr, Milford, PA 18337For Sale
 MLS ID #PW263003, Christian James Zube, Realty Executives Exceptional Milford. PWAR as distributed by MLS GRID
 - $289,9002 bd2 ba1.1k sqft125 Gaskin Dr, Lords Valley, PA 18428For SaleMLS ID #PW262994, Ashlie Eckert, Berkshire Hathaway HomeServices Pocono Real Estate Hawley. PWAR as distributed by MLS GRID
- $250,0004 bd2 ba1.2k sqft125 Brownstone Dr, Milford, PA 18337For SaleMLS ID #PW253261, Kristen Edwards, Berkshire Hathaway HomeServices Pocono Real Estate Milford. PWAR as distributed by MLS GRID
- $325,0003 bd2 ba1.5k sqft202 Basswood Dr, Lords Valley, PA 18428For SaleMLS ID #PW262639, Josephine Contrastano, Associate Broker, CENTURY 21 Country Lake Homes - Lords Valley. PWAR as distributed by MLS GRID
- $299,0003 bd2 ba1.2k sqft129 Hickory Dr, Hawley, PA 18428For SaleMLS ID #PW261654, Rebecca Repecki, Realty Executives Exceptional Milford. PWAR as distributed by MLS GRID
- $299,0003 bd2 ba1.1k sqft111 Widgeon Ln, Blooming Grove, PA 18428For SaleMLS ID #PW261369, Ashlie Eckert, Berkshire Hathaway HomeServices Pocono Real Estate Hawley. PWAR as distributed by MLS GRID
- $279,0003 bd1 ba1k sqft105 Redwood Rd, Milford, PA 18337For SaleMLS ID #PW261926, Justine Eichner, Iron Valley R E Tri-State. PWAR as distributed by MLS GRID
- $337,5003 bd2 ba1.4k sqft117 Franklin Dr., Lords Valley, PA 18428For SaleMLS ID #PW261899, Zachary Wirth, Iron Valley R E Tri-State. PWAR as distributed by MLS GRID
- $309,0003 bd2 ba1.6k sqft345 Wild Acres Dr, Dingmans Ferry, PA 18328For SaleMLS ID #PW262608, John Sweeney, Realty Executives Exceptional Milford. PWAR as distributed by MLS GRID
- $315,0003 bd2 ba1.5k sqft803 Round Up Ct, Lords Valley, PA 18428For SaleMLS ID #PW260849, Ashlie Eckert, Berkshire Hathaway HomeServices Pocono Real Estate Hawley. PWAR as distributed by MLS GRID
- $339,0003 bd2 ba1.7k sqft158 W Shore Dr, Dingmans Ferry, PA 18328For SaleMLS ID #PW262903, Christina Lake, Davis R. Chant - Milford. PWAR as distributed by MLS GRID
- $335,0003 bd2 ba1.7k sqft105 Orchard Dr, Hawley, PA 18428For SaleMLS ID #PW261433, Tina Jago, Davis R. Chant - Lords Valley. PWAR as distributed by MLS GRID
- $349,0003 bd2 ba1.6k sqft151 Willow Dr, Hawley, PA 18428For SaleMLS ID #PW261791, Patrick Thomas Burd, EXP Realty. PWAR as distributed by MLS GRID
- $315,0003 bd2 ba1.6k sqft194 Stafford Dr, Bushkill, PA 18324For SaleMLS ID #PW262752, Michael Smith III, Keller Williams RE Hawley. PWAR as distributed by MLS GRID
- $279,9002 bd1 ba750 sqft808 Hoover Ct, Hawley, PA 18428For SaleMLS ID #PW262967, Cynthia Blanchard, Iron Valley RE Innovate - Lords Valley. PWAR as distributed by MLS GRID
