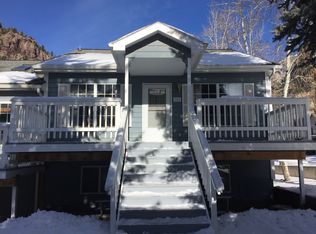
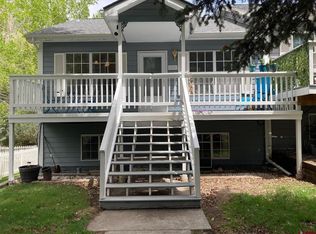
Just steps from the Uncompahgre River, this unique Ouray townhome offers flexibility that's hard to find. Currently configured as two separate one bedroom, one bathroom living spaces, the property can easily function as a traditional two bedroom, two bathroom home with a bonus room! The lower level has been a rental, while the upstairs features updated flooring and a beautifully renovated bathroom. Vaulted ceilings and skylights fill the upper level with natural light, creating a bright and inviting place to call home. All just minutes on foot from beautiful Downtown Ouray, Colorado!
Pending
$539,000
102 Spruce Ct, Ouray, CO 81427
2beds
2baths
1,479sqft
Townhouse
Built in 1993
-- sqft lot
$518,100 Zestimate®
$364/sqft
$42/mo HOA
What's special
- 20 days
- 66
- 0
Zillow last checked:
Listing updated:
Listed by:
REBEKAH FICCO 970-901-2120,
REALTY ONE GROUP WESTERN SLOPE
Source: GJARA,MLS#: 20264041
Facts & features
Interior
Bedrooms & bathrooms
- Bedrooms: 2
- Bathrooms: 2
Rooms
- Room types: Other
Primary bedroom
- Level: Upper
- Dimensions: 14 x 12
Bedroom 2
- Level: Basement
- Dimensions: 12 x 12
Dining room
- Level: Upper
- Dimensions: 9 x 11
Family room
- Level: Basement
- Dimensions: 12 x 12
Kitchen
- Level: Upper
- Dimensions: 8 x 9
Laundry
- Level: Upper
- Dimensions: 6 x 5
Living room
- Level: Upper
- Dimensions: 10 x 14
Heating
- Baseboard, Electric, Natural Gas
Cooling
- None
Appliances
- Included: Dishwasher, Gas Oven, Gas Range, Microwave, Refrigerator, Range Hood, Washer
- Laundry: Washer Hookup, Dryer Hookup
Features
- Kitchen/Dining Combo, Upper Level Primary, Vaulted Ceiling(s), Walk-In Shower, Window Treatments
- Flooring: Carpet, Hardwood, Linoleum
- Windows: Window Coverings
- Basement: Walk-Out Access
- Has fireplace: Yes
- Fireplace features: Gas Log
Interior area
- Total structure area: 1,479
- Total interior livable area: 1,479 sqft
Property
Parking
- Total spaces: 1
- Parking features: Attached, Garage
- Attached garage spaces: 1
Accessibility
- Accessibility features: None, Low Threshold Shower
Features
- Patio & porch: Deck, Open
- Exterior features: None
- Fencing: None
Lot
- Features: None, Other, See Remarks
Details
- Parcel number: 451531220021
- Zoning description: Residential
Construction
Type & style
- Home type: Townhouse
- Property subtype: Townhouse
Materials
- Wood Siding, Wood Frame
- Roof: Asphalt,Composition
Condition
- Year built: 1993
Utilities & green energy
- Sewer: Connected
- Water: Public
Community & HOA
Community
- Subdivision: Other
HOA
- Has HOA: Yes
- Services included: Common Area Maintenance, Snow Removal
- HOA fee: $500 annually
Location
- Region: Ouray
- Elevation: 7700
Financial & listing details
- Price per square foot: $364/sqft
- Tax assessed value: $548,190
- Annual tax amount: $1,914
- Date on market: 8/4/2026
Estimated market value
$518,100
$492,000 - $544,000
$2,438/mo
Price history
| Date | Event | Price |
|---|---|---|
| 8/14/2026 | Pending sale | $539,000$364/sqft |
Source: GJARA #20264041 Report a problem | ||
| 8/14/2026 | Listing removed | $539,000$364/sqft |
Source: | ||
| 7/31/2026 | Listed for sale | $539,000+101.3%$364/sqft |
Source: | ||
| 5/29/2008 | Sold | $267,700$181/sqft |
Source: | ||
Public tax history
| Year | Property taxes | Tax assessment |
|---|---|---|
| 2025 | $1,914 +6.9% | $34,260 +11.1% |
| 2024 | $1,791 +36.4% | $30,830 -13.9% |
| 2023 | $1,313 -2.1% | $35,810 +70.4% |
| 2022 | $1,342 +15.9% | $21,020 -2.8% |
| 2021 | $1,158 | $21,630 +16.2% |
| 2020 | $1,158 +23.1% | $18,610 -0.7% |
| 2019 | $940 +0.9% | $18,740 +25.4% |
| 2018 | $932 | $14,950 |
| 2017 | -- | $14,950 -19.1% |
| 2016 | -- | $18,480 |
| 2015 | -- | $18,480 +7.6% |
| 2012 | -- | $17,170 |
| 2011 | -- | $17,170 -22.8% |
| 2009 | -- | $22,250 |
Find assessor info on the county website
Monthly payment
Est. payment
Payment breakdown
Explore the cost of this home by adjusting the details. Changes won't be saved.Climate risks
Neighborhood: 81427
Nearby schools
Schools provided by the listing agent
- Elementary: Ouray
- Middle: Ouray
- High: Ouray
Source: GJARA. This data may not be complete. We recommend contacting the local school district to confirm school assignments for this home.