Skip main navigation
Closed
  • $390,000

    102 Spyglass Cv, Carpentersville, IL 60110

    3beds
    1,998sqft
    Single Family Residence
    Built in 1992
    0.27 Acres Lot
    $433,300 Zestimate®
    $195/sqft
    $3,037 Estimated rent

    Home value

    $433,300

    $412,000 - $455,000

    $3,037/mo

    Zestimate® history
    Loading
    Loading...

    Owner options

    List your home for rent

    $3,037/mo

    Rent Zestimate®

    Find your next renter with Zillow Rental Manager. Plus, with online applications, you can quickly screen prospective tenants – for free.

    Learn more

    $3,037/mo

    Rent Zestimate®

    Refinance and save

    $2,849/mo

    Est. payment

    Refinancing to a lower rate could help reduce your monthly payments and save thousands over the life of the loan.

    See today's rates

    $2,849/mo

    Est. payment

    Explore your selling options

    Work with a Zillow partner agent

    Leverage their expertise and Zillow's premium Showcase listings to get your home seen by more buyers.

    Get started

    List with your own agent

    Get your home in front of millions of buyers by listing it on Zillow.

    Learn how to do it

    Sell it yourself

    Take full control of how buyers see your home on Zillow by listing For Sale by Owner (FSBO).

    List your home

    What's special

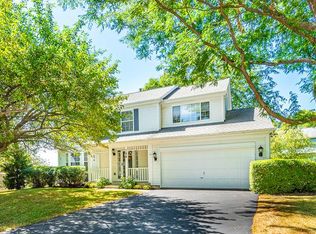
    Welcome to this stunning two-story home nestled in a quiet cul-de-sac. This property is a perfect blend of style, comfort, and location, offering an array of features that make it a dream home for any family. As you approach the property, you'll appreciate the lighted streets and sidewalks that lead to this home. The exterior is as inviting as the interior, with a beautifully fenced yard that ensures privacy and safety. The three-car garage provides ample space for your vehicles and storage needs. Step inside to a spacious family room, where a cozy fireplace awaits to warm your evenings. The vaulted ceilings add a touch of grandeur, enhancing the room's spaciousness and allowing natural light to flood in. The formal dining room, offers a perfect blend for hosting dinner parties or enjoying family meals. The heart of the home is undoubtedly the kitchen. With granite countertops, a spacious center island, and modern appliances, it's a chef's dream. Whether you're preparing a meal for two or hosting a dinner party, this kitchen will not disappoint. Upstairs, you'll find three generously sized bedrooms. Each room offers ample space for relaxation and rest, with modern bathrooms that feature high-quality fixtures and finishes. The master suite in this range will not disappoint. The outdoor living space is equally impressive. A pool-centered deck and paver brick patio provide the perfect setting for summer barbecues, pool parties, or simply relaxing with a good book. The pool is a refreshing oasis on hot summer days, and the deck offers plenty of space for lounging in the sun or dining al fresco. One of the unique features of this home is the already framed walls, installed electric, and bathroom plumbing in the full basement. It's ready for you to customize and finish to your liking. Offers a highly-rated school system and is near the Raceway Woods Forest Preserve. The cul-de-sac location provides community and safety, making it a wonderful place to raise children. 102 Spyglass Cove is more than just a house; it's a home filled with potential for memories, growth, and happiness. Don't miss the opportunity to make it yours.

    Zillow last checked:

    Listing updated:

    Listed by:

    Ted Breden, ABR,CRS,CSC,GRI 773-590-9393,

    Keller Williams Success Realty

    Bought with:

    Jamie Hering, CSC

    Coldwell Banker Realty

    Source: MRED as distributed by MLS GRID,MLS#: 12093576MLS Logo

    Facts & features

    Interior

    Bedrooms & bathrooms
    • Bedrooms: 3
    • Bathrooms: 3
    • Full bathrooms: 2
    • 1/2 bathrooms: 1
    Rooms
    • Room types: Eating Area, Foyer, Deck, Loft
    Primary bedroom
    • Features: Flooring (Sustainable), Window Treatments (Blinds), Bathroom (Full)
    • Level: Second
    • Area: 204 Square Feet
    • Dimensions: 17X12
    Bedroom 2
    • Features: Flooring (Sustainable), Window Treatments (Blinds)
    • Level: Second
    • Area: 132 Square Feet
    • Dimensions: 12X11
    Bedroom 3
    • Features: Flooring (Sustainable), Window Treatments (Blinds)
    • Level: Second
    • Area: 121 Square Feet
    • Dimensions: 11X11
    Deck
    • Level: Main
    • Area: 364 Square Feet
    • Dimensions: 28X13
    Dining room
    • Features: Flooring (Hardwood), Window Treatments (Blinds)
    • Level: Main
    • Area: 99 Square Feet
    • Dimensions: 11X9
    Eating area
    • Features: Flooring (Hardwood)
    • Level: Main
    • Area: 91 Square Feet
    • Dimensions: 13X7
    Family room
    • Features: Flooring (Hardwood)
    • Level: Main
    • Area: 208 Square Feet
    • Dimensions: 16X13
    Foyer
    • Features: Flooring (Hardwood)
    • Level: Main
    • Area: 20 Square Feet
    • Dimensions: 5X4
    Kitchen
    • Features: Kitchen (Eating Area-Table Space, Island, Pantry-Butler, SolidSurfaceCounter, Updated Kitchen), Flooring (Hardwood)
    • Level: Main
    • Area: 150 Square Feet
    • Dimensions: 15X10
    Laundry
    • Features: Flooring (Vinyl)
    • Level: Main
    • Area: 119 Square Feet
    • Dimensions: 17X7
    Living room
    • Features: Flooring (Hardwood), Window Treatments (Blinds)
    • Level: Main
    • Area: 216 Square Feet
    • Dimensions: 18X12
    Loft
    • Level: Second
    • Area: 30 Square Feet
    • Dimensions: 6X5
    Heating
    • Natural Gas, Forced Air
    Cooling
    • Central Air
    Appliances
    • Included: Range, Microwave, Dishwasher, Refrigerator, Washer, Dryer, Disposal, Humidifier
    • Laundry: Gas Dryer Hookup
    Features
    • Cathedral Ceiling(s), Walk-In Closet(s), Granite Counters, Separate Dining Room
    • Flooring: Hardwood
    • Windows: Screens, Skylight(s)
    • Basement: Unfinished,Bath/Stubbed,Storage Space,Full
    • Number of fireplaces: 1
    • Fireplace features: Wood Burning, Gas Starter, Family Room
    Interior area
    • Total structure area: 1,280
    • Total interior livable area: 1,998 sqft

    Property

    Parking
    • Total spaces: 3
    • Parking features: Concrete, Garage Door Opener, On Site, Garage Owned, Attached, Garage
    • Attached garage spaces: 3
    • Has uncovered spaces: Yes
    Accessibility
    • Accessibility features: No Disability Access
    Features
    • Stories: 2
    • Patio & porch: Patio
    • Pool features: Above Ground
    • Fencing: Fenced
    Lot
    • Size: 0.27 Acres
    • Dimensions: 110.8 X 95.9 X 104.9 X 113.9
    • Features: Cul-De-Sac
    Details
    • Parcel number: 0321204017
    • Special conditions: None
    • Other equipment: Ceiling Fan(s), Sump Pump

    Construction

    Type & style
    • Home type: SingleFamily
    • Architectural style: Cape Cod
    • Property subtype: Single Family Residence
    Materials
    • Aluminum Siding, Brick
    • Foundation: Concrete Perimeter
    • Roof: Asphalt
    Condition
    • New construction: No
    • Year built: 1992

    Utilities & green energy

    • Electric: Circuit Breakers
    • Sewer: Public Sewer
    • Water: Public

    Community & HOA

    Community
    • Features: Park, Curbs, Sidewalks, Street Lights, Street Paved
    • Subdivision: Newport Cove
    HOA
    • Services included: None
    Location
    • Region: Carpentersville

    Financial & listing details

    • Price per square foot: $195/sqft
    • Tax assessed value: $364,140
    • Annual tax amount: $7,692
    • Date on market: 8/8/2024
    • Listing terms: Conventional
    • Ownership: Fee Simple

    Price history

    DateEventPrice
    9/13/2024Sold$390,000-3.7%$195/sqft
    Source: MRED as distributed by MLS GRID #12093576 Report a problem
    8/13/2024Contingent$405,000$203/sqft
    Source: MRED as distributed by MLS GRID #12093576 Report a problem
    8/8/2024Listed for sale$405,000-2.4%$203/sqft
    Source: MRED as distributed by MLS GRID #12093576 Report a problem
    7/29/2024Listing removed--
    Source: MRED as distributed by MLS GRID #12093576 Report a problem
    7/25/2024Listed for sale$415,000$208/sqft
    Source: MRED as distributed by MLS GRID #12093576 Report a problem
    7/20/2024Contingent$415,000$208/sqft
    Source: MRED as distributed by MLS GRID #12093576 Report a problem
    7/12/2024Listed for sale$415,000+144.1%$208/sqft
    Source: MRED as distributed by MLS GRID #12093576 Report a problem
    8/14/2012Sold$170,000-8.1%$85/sqft
    Source: MRED as distributed by MLS GRID #08054938 Report a problem
    5/30/2012Price change$184,900-7.5%$93/sqft
    Source: Amber Realty, Inc. #08054938 Report a problem
    5/2/2012Listed for sale$199,900+12.6%$100/sqft
    Source: Amber Realty, Inc. #08054938 Report a problem
    7/20/1998Sold$177,500$89/sqft
    Source: Public Record Report a problem

    Public tax history

    YearProperty taxesTax assessment
    2025$8,491 +9.2%$121,380 +9.4%
    2024$7,773 +1%$110,930 +11.1%
    2023$7,693 -3.6%$99,811 +2%
    2022$7,980 +5.8%$97,896 +5.9%
    2021$7,539 +1.6%$92,433 +4.2%
    2020$7,421 +2.1%$88,718 +5.3%
    2019$7,269 -1.4%$84,221 +3.1%
    2018$7,371 -0.6%$81,659 +6%
    2017$7,418 -10.5%$77,013 +5.9%
    2016$8,288 $72,752 +11.5%
    2015-- $65,244 +2.8%
    2014-- $63,442 -3%
    2013-- $65,384 -8.3%
    2012-- $71,310 -9.8%
    2011-- $79,101 -14.8%
    2010-- $92,825 -7.4%
    2009-- $100,232 -1%
    2008-- $101,245 -5.2%
    2007-- $106,812 +32%
    2006-- $80,942 +2.3%
    2005-- $79,099 +14%
    2004-- $69,385 +8.1%
    2003-- $64,163 +2.5%
    2002-- $62,623 +6.8%
    2001-- $58,657 +1.4%
    2000-- $57,865
    Find assessor info on the county website

    Neighborhood: 60110

    Nearby schools

    GreatSchools rating
    Schools provided by the listing agent
    • Elementary: Dundee Highlands Elementary Scho
    • Middle: Dundee Middle School
    • High: H D Jacobs High School
    • District: 300

    Source: MRED as distributed by MLS GRID. This data may not be complete. We recommend contacting the local school district to confirm school assignments for this home.

    Get a cash offer in 3 minutes
    Find out how much your home could sell for in as little as 3 minutes with a no-obligation cash offer.
    Estimated market value
    $433,300
    Get a cash offer in 3 minutes
    Find out how much your home could sell for in as little as 3 minutes with a no-obligation cash offer.
    Estimated market value
    $433,300