Skip main navigation
Sold
  • Price Unknown

    102 STACY LN, Kerrville, TX 78028

    3beds
    1,692sqft
    Single Family Residence
    Built in 2003
    0.66 Acres Lot
    $351,300 Zestimate®
    $--/sqft
    $2,421 Estimated rent

    Home value

    $351,300

    $334,000 - $369,000

    $2,421/mo

    Zestimate® history
    Loading
    Loading...

    Owner options

    List your home for rent

    $2,421/mo

    Rent Zestimate®

    Find your next renter with Zillow Rental Manager. Plus, with online applications, you can quickly screen prospective tenants – for free.

    Learn more

    $2,421/mo

    Rent Zestimate®

    Refinance and save

    $110/mo

    Est. payment

    Refinancing to a lower rate could help reduce your monthly payments and save thousands over the life of the loan.

    See today's rates

    $110/mo

    Est. payment

    Explore your selling options

    Work with a Zillow partner agent

    Leverage their expertise and Zillow's premium Showcase listings to get your home seen by more buyers.

    Get started

    List with your own agent

    Get your home in front of millions of buyers by listing it on Zillow.

    Learn how to do it

    Sell it yourself

    Take full control of how buyers see your home on Zillow by listing For Sale by Owner (FSBO).

    List your home

    What's special

    Master suiteOpen concept floor planHalf bathWood laminate flooring
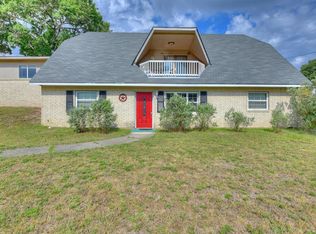
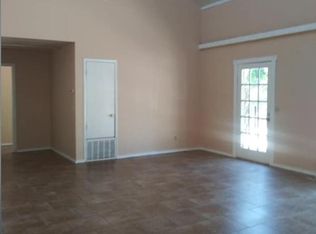
    Welcome to this Adorable Hill Country home on over half an acre! Immaculately kept &still feels like new. Open concept floor plan w/gorgeous wood laminate flooring and wood burning fireplace in living room. Master suite has 3 closets + attached bath w/separate dbl vanity, storage cabinets, & shower/tub combo. 2 nice sized guest bdrms have good closet space. Full bath & half bath off carport for guests. 2 decks to enjoy the peaceful view's & deer roam. Attached 2 car carport & driveway has extra parking area. Storage under the upper deck for lawn equipment. This house is turn-key & ready for you to move in! NO CITY TAXES.

    Zillow last checked:

    Listing updated:

    Listed by:

    Kasi Hennigan TREC #647790 (830) 353-7300,

    Keller Williams City-View

    Source: LERA MLS,MLS#: 1682764MLS Logo

    Facts & features

    Interior

    Bedrooms & bathrooms
    • Bedrooms: 3
    • Bathrooms: 3
    • Full bathrooms: 2
    • 1/2 bathrooms: 1
    Primary bedroom
    • Features: Multi-Closets, Full Bath
    • Area: 168
    • Dimensions: 14 x 12
    Bedroom 2
    • Area: 132
    • Dimensions: 12 x 11
    Bedroom 3
    • Area: 132
    • Dimensions: 12 x 11
    Primary bathroom
    • Features: Tub/Shower Combo, Double Vanity
    • Area: 56
    • Dimensions: 8 x 7
    Dining room
    • Area: 156
    • Dimensions: 13 x 12
    Kitchen
    • Area: 90
    • Dimensions: 10 x 9
    Living room
    • Area: 256
    • Dimensions: 16 x 16
    Heating
    • Central, Electric
    Cooling
    • Central Air
    Appliances
    • Included: Washer, Dryer, Range, Refrigerator, Dishwasher
    • Laundry: Main Level, Laundry Room, Washer Hookup, Dryer Connection
    Features
    • One Living Area, Liv/Din Combo, Breakfast Bar, Pantry, Utility Room Inside, 1st Floor Lvl/No Steps, Open Floorplan, Walk-In Closet(s), Ceiling Fan(s), Chandelier
    • Flooring: Carpet, Ceramic Tile, Linoleum, Laminate
    • Windows: Double Pane Windows
    • Has basement: No
    • Number of fireplaces: 1
    • Fireplace features: One, Living Room, Wood Burning
    Interior area
    • Total structure area: 1,692
    • Total interior livable area: 1,692 sqft

    Property

    Parking
    • Total spaces: 2
    • Parking features: None, Two Car Carport, Open
    • Carport spaces: 2
    Accessibility
    • Accessibility features: 2+ Access Exits, Low Pile Carpet, Level Drive, No Stairs, Wheelchair Adaptable
    Features
    • Levels: One
    • Stories: 1
    • Patio & porch: Deck
    • Pool features: None
    • Fencing: Partial
    • Has view: Yes
    • View description: Bluff View
    Lot
    • Size: 0.66 Acres
    • Features: Cul-De-Sac
    Details
    • Additional structures: Kennel/Dog Run
    • Parcel number: 30875

    Construction

    Type & style
    • Home type: SingleFamily
    • Architectural style: Texas Hill Country
    • Property subtype: Single Family Residence
    Materials
    • 4 Sides Masonry, Stone, Stucco
    • Foundation: Slab
    • Roof: Composition
    Condition
    • Pre-Owned
    • New construction: No
    • Year built: 2003

    Utilities & green energy

    • Electric: KPUB
    • Gas: NONE
    • Sewer: SEPTIC, Aerobic Septic
    • Water: HOA- SOLAR V

    Community & neighborhood

    Community
    • Community features: None
    Location
    • Region: Kerrville
    • Subdivision: N/A

    HOA & financial

    HOA
    • Has HOA: Yes
    • HOA fee: $110 monthly
    • Association name: SOLAR VILLAGE

    Other

    Other facts
    • Listing terms: Conventional,FHA,VA Loan,Cash,USDA Loan
    • Road surface type: Paved

    Price history

    DateEventPrice
    8/8/2023Sold--
    Source: LERA MLS #1682764 Report a problem
    7/14/2023Pending sale$315,000$186/sqft
    Source: LERA MLS #1682764 Report a problem
    7/6/2023Contingent$315,000$186/sqft
    Source: LERA MLS #1682764 Report a problem
    7/1/2023Price change$315,000-4.5%$186/sqft
    Source: KVMLS #108811 Report a problem
    6/12/2023Price change$329,900-5.7%$195/sqft
    Source: KVMLS #108811 Report a problem
    5/28/2023Price change$349,900-4.1%$207/sqft
    Source: KVMLS #108811 Report a problem
    4/25/2023Listed for sale$365,000+78%$216/sqft
    Source: LERA MLS #1682764 Report a problem
    2/5/2016Sold--
    Source: KVMLS #88571 Report a problem
    9/24/2015Listed for sale$205,000$121/sqft
    Source: RE/MAX Kerrville #88571 Report a problem

    Public tax history

    YearProperty taxesTax assessment
    2025-- $307,167 +10%
    2024$2,751 +2769.9%$279,243 +7.4%
    2023$96 -89.2%$260,027 +10%
    2022$892 -0.2%$236,388 +10%
    2021$893 +0.4%$214,898 +9.3%
    2020$890 +0.1%$196,654 +9.1%
    2019$889 $180,221
    2018-- $180,221
    2017-- $180,221 +3.8%
    2016-- $173,669
    2015-- $173,669
    2014-- $173,669 +3.3%
    2012-- $168,065
    2011-- $168,065 +1.2%
    2010-- $166,085
    2009-- $166,085
    2008-- $166,085 -5.4%
    2007-- $175,601

    Find assessor info on the county website

    Neighborhood: 78028

    Nearby schools

    GreatSchools rating
    Schools provided by the listing agent
    • Elementary: Starkey
    • Middle: Hal Peterson
    • High: Tivy
    • District: Kerrville.

    Source: LERA MLS. This data may not be complete. We recommend contacting the local school district to confirm school assignments for this home.

    Get a cash offer in 3 minutes
    Find out how much your home could sell for in as little as 3 minutes with a no-obligation cash offer.
    Estimated market value
    $351,300
    Get a cash offer in 3 minutes
    Find out how much your home could sell for in as little as 3 minutes with a no-obligation cash offer.
    Estimated market value
    $351,300