Skip main navigation
Closed
  • Price Unknown

    102 Stafford Dr, Clinton, MS 39056

    3beds
    1,281sqft
    Residential, Single Family Residence
    Built in 1986
    0.72 Acres Lot
    $204,800 Zestimate®
    $--/sqft
    $1,589 Estimated rent

    Home value

    $204,800

    $170,000 - $248,000

    $1,589/mo

    Zestimate® history
    Loading
    Loading...

    Owner options

    List your home for rent

    $1,589/mo

    Rent Zestimate®

    Find your next renter with Zillow Rental Manager. Plus, with online applications, you can quickly screen prospective tenants – for free.

    Learn more

    $1,589/mo

    Rent Zestimate®

    Refinance and save

    Refinancing to a lower rate could help reduce your monthly payments and save thousands over the life of the loan.

    See today's rates

    Explore your selling options

    Work with a Zillow partner agent

    Leverage their expertise and Zillow's premium Showcase listings to get your home seen by more buyers.

    Get started

    List with your own agent

    Get your home in front of millions of buyers by listing it on Zillow.

    Learn how to do it

    Sell it yourself

    Take full control of how buyers see your home on Zillow by listing For Sale by Owner (FSBO).

    List your home

    What's special

    Almost an acreQuiet streetCovered patioCozy wood-burning insertUpdated kitchenSpacious primary suiteLaminate flooring
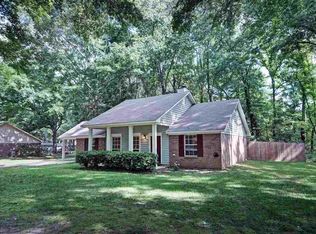
    This charming 3 bedroom, 2 bath home sits on almost an acre in the highly sought-after Clinton School District. Nestled on a quiet street, it offers the feel of country living while still being close to shopping, dining, and all the conveniences of town. Inside, the home has been thoughtfully updated with modern touches and is truly move-in ready. You'll love the laminate flooring throughout and the open living area, featuring a cozy wood-burning insert accented with shiplap. The dining space flows seamlessly into the updated kitchen, complete with stainless steel appliances and a classic subway tile backsplash. Down the hall, two bedrooms share a beautifully updated hall bath with stylish, modern fixtures. The spacious primary suite includes its own updated bathroom, providing a comfortable retreat at the end of the day. Step outside to enjoy a large fenced backyard with a covered patio—perfect for relaxing mornings or weekend gatherings with family and friends. This adorable home has been well cared for and is waiting for its new owners to call it home!

    Zillow last checked:

    Listing updated:

    Listed by:

    Melanie Gibson 601-278-2824,

    Keller Williams

    Bought with:

    Victoria R Beyea, S55592

    B & Co. Realty, LLC

    Source: MLS United,MLS#: 4124185

    Facts & features

    Interior

    Bedrooms & bathrooms
    • Bedrooms: 3
    • Bathrooms: 2
    • Full bathrooms: 2
    Heating
    • Central
    Cooling
    • Ceiling Fan(s), Central Air
    Appliances
    • Included: Dishwasher, Free-Standing Electric Range, Tankless Water Heater
    • Laundry: In Hall
    Features
    • Ceiling Fan(s)
    • Flooring: Laminate
    • Has fireplace: Yes
    • Fireplace features: Insert, Wood Burning
    Interior area
    • Total structure area: 1,281
    • Total interior livable area: 1,281 sqft

    Property

    Parking
    • Total spaces: 6
    • Parking features: Gravel
    Features
    • Levels: One
    • Stories: 1
    • Exterior features: None
    • Fencing: Back Yard,Fenced
    Lot
    • Size: 0.72 Acres
    • Features: Front Yard, Level
    Details
    • Additional structures: Shed(s)
    • Parcel number: 28590990038

    Construction

    Type & style
    • Home type: SingleFamily
    • Property subtype: Residential, Single Family Residence
    Materials
    • Brick
    • Foundation: Slab
    • Roof: Architectural Shingles
    Condition
    • New construction: No
    • Year built: 1986

    Utilities & green energy

    • Sewer: Septic Tank
    • Water: Public
    • Utilities for property: Electricity Connected, Propane Connected, Water Connected

    Community & neighborhood

    Location
    • Region: Clinton
    • Subdivision: Clinton Ranchettes

    Price history

    DateEventPrice
    10/15/2025Sold--
    Source: MLS United #4124185 Report a problem
    9/13/2025Pending sale$199,999$156/sqft
    Source: MLS United #4124185 Report a problem
    8/30/2025Listed for sale$199,999+29.1%$156/sqft
    Source: MLS United #4124185 Report a problem
    1/22/2021Sold--
    Source: MLS United #1336721 Report a problem
    12/22/2020Pending sale$154,900$121/sqft
    Source: Keller Williams New Beginnings #336721 Report a problem
    12/22/2020Listed for sale$154,900$121/sqft
    Source: Keller Williams New Beginnings #336721 Report a problem
    12/21/2020Pending sale$154,900$121/sqft
    Source: CMMLS #336721 Report a problem
    9/1/1987Sold--
    Source: Agent Provided Report a problem

    Public tax history

    YearProperty taxesTax assessment
    2024$681 +1.3%$6,037
    2023$672 $6,037
    2022-- $6,037
    2021-- $6,037 +1.1%
    2020-- $5,969
    2019-- $5,969
    2018-- $5,969
    2017$645 $5,969
    2016$645 $5,969 +1%
    2015$645 +1.9%$5,907
    2014$633 $5,907
    2013-- $5,907
    2012-- $5,907 +5.2%
    2011-- $5,616
    2010-- $5,616
    2009-- $5,616
    2008-- $5,616 +4.9%
    2007-- $5,355
    2006-- $5,355
    2005-- $5,355
    2004-- $5,355
    2003-- $5,355
    2002-- $5,355 +10.6%
    2001-- $4,843
    2000-- $4,843

    Find assessor info on the county website

    Neighborhood: 39056

    Nearby schools

    GreatSchools rating
    Schools provided by the listing agent
    • Elementary: Clinton Park Elm
    • Middle: Clinton
    • High: Clinton

    Source: MLS United. This data may not be complete. We recommend contacting the local school district to confirm school assignments for this home.