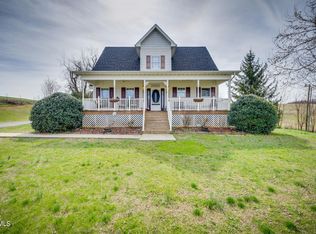
Renovated home on more than an acre with creek! This property has been completely updated and is ready for its new owners. It features new vinyl plank flooring, a wood-burning fireplace, and The open floor plan provides easy access from the living room to the kitchen and dining area and then to a bonus den in case your family or guests want to spread out. The kitchen has bright white cabinetry, subway tile backsplash, butcher block countertops and stainless steel appliances. The split floor plan places the primary bedroom on one end of the home and the 2 additional bedrooms and full bath on the opposite end. In the primary bedroom you'll find a walk-in closet and ensuite bathroom with easy access to the laundry / mud room. From there, the attached carport provides convenient access to your vehicle safe from the elements. Outside, there is a large utility room for additional storage and you'll absolutely love the covered back deck which overlooks the expansive, level back yard. It's easy to picture enjoying outdoor activities like star-gazing, yard games, or simply relaxing by the babbling creek. This home truly has it all. Schedule your private viewing today.
Sold for $255,000
$255,000
102 Stayers Ln, Telford, TN 37690
3beds
1,680sqft
Single Family Residence, Residential, Manufactured Home
Built in 2003
1.19 Acres Lot
$263,900 Zestimate®
$152/sqft
$-- Estimated rent
Home value
$263,900
$216,000 - $322,000
Not available
Zestimate® history
Owner options
List your home for rent
Find your next renter with Zillow Rental Manager. Plus, with online applications, you can quickly screen prospective tenants – for free.
Refinance and save
$1,545/mo
Est. payment
Refinancing to a lower rate could help reduce your monthly payments and save thousands over the life of the loan.
$1,545/mo
Est. payment
Explore your selling options
Work with a Zillow partner agent
Leverage their expertise and Zillow's premium Showcase listings to get your home seen by more buyers.
Get startedList with your own agent
Get your home in front of millions of buyers by listing it on Zillow.
Learn how to do itSell it yourself
Take full control of how buyers see your home on Zillow by listing For Sale by Owner (FSBO).
List your homeWhat's special
Wood-burning fireplaceOpen floor planStainless steel appliancesSplit floor planLarge utility roomMore than an acreBright white cabinetry
Zillow last checked:
Listing updated:
Listed by:
Kelly Moran 423-845-0185,
HBX Realty
Bought with:
Kelly Moran, 335314, 0225230420
HBX Realty
Source: TVRMLS,MLS#: 9976083
Facts & features
Interior
Bedrooms & bathrooms
- Bedrooms: 3
- Bathrooms: 2
- Full bathrooms: 2
Heating
- Heat Pump
Cooling
- Heat Pump
Appliances
- Included: Dishwasher, Electric Range, Microwave, Refrigerator
Features
- Flooring: Carpet, Luxury Vinyl
- Basement: Crawl Space
- Has fireplace: Yes
- Fireplace features: Den
Interior area
- Total structure area: 1,680
- Total interior livable area: 1,680 sqft
Property
Parking
- Total spaces: 1
- Parking features: Carport
- Carport spaces: 1
Features
- Patio & porch: Back, Covered
- Has view: Yes
- View description: Creek/Stream
- Has water view: Yes
- Water view: Creek/Stream
Lot
- Size: 1.19 Acres
- Dimensions: 165 x 300 IRR
- Topography: Level
Details
- Parcel number: 074 046.00
- Zoning: Res
Construction
Type & style
- Home type: MobileManufactured
- Architectural style: Ranch
- Property subtype: Single Family Residence, Residential, Manufactured Home
Materials
- Vinyl Siding
- Roof: Shingle
Condition
- Above Average,Updated/Remodeled
- New construction: No
- Year built: 2003
Utilities & green energy
- Sewer: Septic Tank
- Water: Public
Community & HOA
Community
- Subdivision: Not In Subdivision
HOA
- Has HOA: No
Location
- Region: Telford
Financial & listing details
- Price per square foot: $152/sqft
- Tax assessed value: $196,700
- Annual tax amount: $841
- Date on market: 2/14/2025
- Listing terms: Cash,Conventional,FHA,USDA Loan,VA Loan
Price history
| Date | Event | Price |
|---|---|---|
| 4/25/2025 | Sold | $255,000$152/sqft |
Source: TVRMLS #9976083 Report a problem | ||
| 3/24/2025 | Pending sale | $255,000$152/sqft |
Source: TVRMLS #9976083 Report a problem | ||
| 3/14/2025 | Price change | $255,000-1.9%$152/sqft |
Source: TVRMLS #9976083 Report a problem | ||
| 2/14/2025 | Listed for sale | $260,000+82.5%$155/sqft |
Source: TVRMLS #9976083 Report a problem | ||
| 10/24/2024 | Sold | $142,500+129.8%$85/sqft |
Source: Public Record Report a problem | ||
| 9/14/2015 | Sold | $62,000-46.1%$37/sqft |
Source: TVRMLS #364027 Report a problem | ||
| 6/10/2015 | Sold | $115,000-7.9%$68/sqft |
Source: Agent Provided Report a problem | ||
| 2/18/2015 | Pending sale | $124,900$74/sqft |
Source: Crye-Leike #347372 Report a problem | ||
| 10/1/2014 | Price change | $124,900-3.8%$74/sqft |
Source: Crye-Leike #347372 Report a problem | ||
| 9/27/2014 | Price change | $129,900-27.8%$77/sqft |
Source: Crye-Leike #347372 Report a problem | ||
| 7/3/2014 | Price change | $179,900-5.3%$107/sqft |
Source: Crye-Leike #347372 Report a problem | ||
| 4/29/2014 | Listed for sale | $189,900+52%$113/sqft |
Source: CRYE-LEIKE REALTORS #347372 Report a problem | ||
| 1/1/2014 | Listing removed | $124,900$74/sqft |
Source: Crye-Leike #328706 Report a problem | ||
| 5/31/2013 | Price change | $124,900-3.8%$74/sqft |
Source: CRYE-LEIKE REALTORS #328706 Report a problem | ||
| 4/23/2013 | Price change | $129,900-7.1%$77/sqft |
Source: CRYE-LEIKE REALTORS #328706 Report a problem | ||
| 1/23/2013 | Listed for sale | $139,900+249.8%$83/sqft |
Source: CRYE-LEIKE REALTORS #328706 Report a problem | ||
| 6/10/1998 | Sold | $40,000$24/sqft |
Source: Public Record Report a problem | ||
Public tax history
| Year | Property taxes | Tax assessment |
|---|---|---|
| 2025 | $841 | $49,175 |
| 2024 | $841 +74.6% | $49,175 +119.5% |
| 2023 | $482 | $22,400 |
| 2022 | $482 | $22,400 |
| 2021 | $482 | $22,400 |
| 2020 | $482 | $22,400 |
| 2019 | $482 | $22,400 +50.6% |
| 2018 | -- | $14,875 |
| 2017 | $354 | $14,875 |
| 2016 | $354 +20.2% | $14,875 |
| 2015 | $295 -51.1% | $14,875 -51.1% |
| 2014 | $602 | $30,400 |
| 2013 | -- | $30,400 -14.6% |
| 2011 | $681 | $35,600 |
| 2010 | $681 | $35,600 |
| 2008 | -- | $35,600 +29.6% |
| 2007 | $646 +17.5% | $27,475 |
| 2006 | $550 +7% | $27,475 |
| 2004 | $514 -0.5% | $27,475 +2.7% |
| 2003 | $516 | $26,750 +115.8% |
| 2001 | -- | $12,395 -75% |
| 2000 | -- | $49,580 |
Find assessor info on the county website
Neighborhood: 37690
Nearby homes
- $143,700-- bd0 ba1.1k sqft103 Stayers Ln, Telford, TN 37690Off Market
- $400,0002 bd3 ba2.4k sqft1833 Old State Route 34, Telford, TN 37690Sold
- $119,200-- bd0 ba816 sqft1876 Old State Route 34, Telford, TN 37690Off Market
- $51,000-- bd-- ba-- sqft108 Stayers Ln, Telford, TN 37690Sold

- $267,400-- bd-- ba-- sqftMatthews Mill Rd, TELFORD, TN 37690Off Market
- $263,4003 bd2 ba1.4k sqft1880 Old State Route 34, Telford, TN 37690Off Market
- $252,7000.46 acres1884 Old State Route 34, Telford, TN 37690Off Market
- $247,700-- bd2 ba1.2k sqft121 Stayers Ln, Telford, TN 37690Off Market
Nearby schools
GreatSchools rating
- 7/10Grandview Elementary SchoolGrades: PK-8Distance: 1.3 mi
- 5/10David Crockett High SchoolGrades: 9-12Distance: 2.8 mi
Schools provided by the listing agent
- Elementary: Grandview
- Middle: Grandview
- High: David Crockett
Source: TVRMLS. This data may not be complete. We recommend contacting the local school district to confirm school assignments for this home.
- Tennessee
- Washington County
- Telford
- 37690
- 102 Stayers Ln
