Skip main navigation
Sold for $448,000
  • $448,000

    102 Steeplechase Ct, Simpsonville, SC 29681

    3beds
    2,017sqft
    Single Family Residence, Residential
    Built in ----
    0.84 Acres Lot
    $453,800 Zestimate®
    $222/sqft
    $2,052 Estimated rent

    Home value

    $453,800

    Estimated sales range

    Not available

    $2,052/mo

    Zestimate® history
    Loading
    Loading...

    Owner options

    List your home for rent

    $2,052/mo

    Rent Zestimate®

    Find your next renter with Zillow Rental Manager. Plus, with online applications, you can quickly screen prospective tenants – for free.

    Learn more

    $2,052/mo

    Rent Zestimate®

    Refinance and save

    $2,595/mo

    Est. payment

    Refinancing to a lower rate could help reduce your monthly payments and save thousands over the life of the loan.

    See today's rates

    $2,595/mo

    Est. payment

    Explore your selling options

    Work with a Zillow partner agent

    Leverage their expertise and Zillow's premium Showcase listings to get your home seen by more buyers.

    Get started

    List with your own agent

    Get your home in front of millions of buyers by listing it on Zillow.

    Learn how to do it

    Sell it yourself

    Take full control of how buyers see your home on Zillow by listing For Sale by Owner (FSBO).

    List your home

    What's special

    Brick-and-hardie board ranchClassic southern front porchUpdated hall bathroomBeautiful hardwood floorsFully updated kitchenBrand new marble countertopsCustom retaining wall
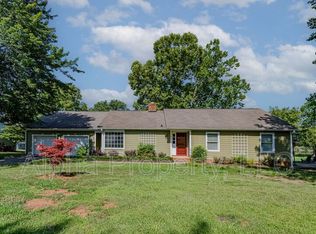
    Stop the search — this is the one. Welcome home to 102 Steeplechase Court, a true standout in the desirable Heritage Lakes community near Five Forks. This immaculate, brick-and-hardie board ranch sits on nearly an acre and backs to a private, fully stocked community lake. Yes, you can fish, paddleboard, and kayak in your own backyard! From the circular driveway, you're welcomed by a classic Southern front porch, the perfect place to sip your morning coffee or wave to neighbors from a rocking chair. Step inside to find a spacious living and dining room combo with beautiful hardwood floors and crown molding throughout. The fully updated kitchen features stainless steel Frigidaire Gallery appliances, custom cabinetry, tile floors, and an island perfect for quick breakfasts and late-night snacks. Just off the kitchen is a cozy den with a wood-burning fireplace and a built-in media nook. This flows seamlessly into the bright rec room/sunroom, with room to spare for lounging, reading, or enjoying your favorite drink while soaking in views of the lake and backyard. Step outside to your covered back porch with composite decking, plenty of room for dining and relaxing, and even space for a hot tub. A brick pathway leads you down to the water's edge, where there is a custom retaining wall and seven mature palm trees — an instant feeling of resort-style living. Non-motorized boats (including trolling motors) are allowed, so bring your paddleboard or kayak and unwind in nature. Inside, you’ll find three well-sized bedrooms. The primary suite is a retreat in itself, featuring double sinks, a soaking tub, separate shower, brand new marble countertops, and a custom vanity — all beautifully remodeled in 2021. The two additional bedrooms are generously sized and share an updated hall bathroom, also renovated in 2021. The laundry room is conveniently located off the kitchen, and the oversized 24' x 24' garage includes attic storage, perfect for holiday decor or seasonal gear. As a bonus, the backyard includes a powered 14’ x 16’ workshop that could easily become your dream she-shed, man cave, or creative studio. Let's talk amenities, shall we? The neighborhood boasts a Jr. Olympic sized swimming pool, a community center, a picnic area, and tennis and tetherball courts! There are also walking trails through a wooded area, with multiple events throughout the year to keep you entertained. The 4th of July and Christmas parades are sure to put a smile on your face. Once you’re here, it’s hard to believe you’re just minutes from all the convenience of Simpsonville and Woodruff Road. Peaceful, private, and full of charm — this home truly has it all. Schedule your showing today!

    Zillow last checked:

    Listing updated:

    Listed by:

    Kameron Masters 757-284-4719,

    Keller Williams DRIVE

    Bought with:

    Melissa Amatangelo

    Keller Williams Grv Upst

    Source: Greater Greenville AOR,MLS#: 1562822MLS Logo

    Facts & features

    Interior

    Bedrooms & bathrooms
    • Bedrooms: 3
    • Bathrooms: 2
    • Full bathrooms: 2
    • Main level bathrooms: 2
    • Main level bedrooms: 3
    Primary bedroom
    • Area: 216
    • Dimensions: 18 x 12
    Bedroom 2
    • Area: 130
    • Dimensions: 10 x 13
    Bedroom 3
    • Area: 195
    • Dimensions: 15 x 13
    Primary bathroom
    • Features: Double Sink, Full Bath, Shower-Separate, Tub-Garden, Tub-Separate
    • Level: Main
    Dining room
    • Area: 288
    • Dimensions: 24 x 12
    Family room
    • Area: 228
    • Dimensions: 19 x 12
    Kitchen
    • Area: 300
    • Dimensions: 25 x 12
    Living room
    • Area: 425
    • Dimensions: 25 x 17
    Heating
    • Electric, Forced Air
    Cooling
    • Central Air, Electric
    Appliances
    • Included: Dishwasher, Range, Microwave, Electric Water Heater
    • Laundry: 1st Floor, Walk-in, Laundry Room
    Features
    • Bookcases, Ceiling Fan(s), Ceiling Smooth, Open Floorplan, Soaking Tub
    • Flooring: Ceramic Tile, Wood
    • Windows: Storm Window(s), Tilt Out Windows, Insulated Windows
    • Basement: None
    • Attic: Pull Down Stairs,Storage
    • Number of fireplaces: 1
    • Fireplace features: Wood Burning
    Interior area
    • Total structure area: 2,144
    • Total interior livable area: 2,017 sqft

    Property

    Parking
    • Total spaces: 2
    • Parking features: Attached, Circular Driveway, Parking Pad
    • Attached garage spaces: 2
    • Has uncovered spaces: Yes
    Features
    • Levels: One
    • Stories: 1
    • Patio & porch: Patio, Front Porch
    • Has view: Yes
    • View description: Water
    • Has water view: Yes
    • Water view: Water
    • Waterfront features: Lake, Pond, Waterfront
    Lot
    • Size: 0.84 Acres
    • Features: Corner Lot, Few Trees, Sprklr In Grnd-Partial Yd, 1/2 - Acre
    • Topography: Level
    Details
    • Parcel number: 0539.0501052.00

    Construction

    Type & style
    • Home type: SingleFamily
    • Architectural style: Ranch,Traditional
    • Property subtype: Single Family Residence, Residential
    Materials
    • Brick Veneer, Hardboard Siding
    • Foundation: Crawl Space
    • Roof: Architectural

    Utilities & green energy

    • Sewer: Public Sewer
    • Water: Public
    • Utilities for property: Cable Available, Underground Utilities

    Community & neighborhood

    Security
    • Security features: Smoke Detector(s)
    Community
    • Community features: Clubhouse, Common Areas, Street Lights, Recreational Path, Playground, Pool, Sidewalks, Tennis Court(s), Neighborhood Lake/Pond
    Location
    • Region: Simpsonville
    • Subdivision: Heritage Lakes

    Price history

    DateEventPrice
    9/18/2025Sold$448,000-5.7%$222/sqft
    Source: Greater Greenville AOR #1562822 Report a problem
    7/12/2025Contingent$475,000$235/sqft
    Source: Greater Greenville AOR #1562822 Report a problem
    7/10/2025Listed for sale$475,000+30.1%$235/sqft
    Source: Greater Greenville AOR #1562822 Report a problem
    7/2/2021Sold$365,000-2.7%$181/sqft
    Source: Greater Greenville AOR #1446179 Report a problem
    6/11/2021Pending sale$375,000$186/sqft
    Source: Greater Greenville AOR #1446179 Report a problem
    6/7/2021Listed for sale$375,000+177.8%$186/sqft
    Source: Greater Greenville AOR #1446179 Report a problem
    3/20/2001Sold$135,000$67/sqft
    Source: Public Record Report a problem

    Public tax history

    YearProperty taxesTax assessment
    2024$2,177 -0.1%$360,630
    2023$2,180 +3.9%$360,630
    2022$2,098 +120.9%$360,630 +71.1%
    2021$950 +12.5%$210,750 +15%
    2020$844 +3.7%$183,270
    2019$814 -8.3%$183,270
    2018$888 $183,270 +2400.3%
    2017$888 -0.2%$7,330 -96%
    2016$890 +5.3%$183,270
    2015$845 -0.2%$183,270 +15%
    2014$847 -14.8%$159,387
    2013$994 +2.9%$159,387
    2012$966 +0.4%--
    2011$962 -0.5%--
    2010$967 --
    2009-- --
    2008-- --
    2007-- --
    2006-- --
    2005-- --
    2004-- --
    2003-- --
    2002-- --
    2001-- --
    2000-- --

    Find assessor info on the county website

    Neighborhood: 29681

    Nearby schools

    GreatSchools rating
    Schools provided by the listing agent
    • Elementary: Mauldin
    • Middle: Mauldin
    • High: Mauldin

    Source: Greater Greenville AOR. This data may not be complete. We recommend contacting the local school district to confirm school assignments for this home.

    Get a cash offer in 3 minutes
    Find out how much your home could sell for in as little as 3 minutes with a no-obligation cash offer.
    Estimated market value
    $453,800
    Get a cash offer in 3 minutes
    Find out how much your home could sell for in as little as 3 minutes with a no-obligation cash offer.
    Estimated market value
    $453,800