OFFER DEADLINE is Monday 4/22/24 @ 10 AM. Welcome to 102 Stephanie Lane, a charming single-family home with many recent upgrades! The inviting front entry is enhanced by a stylish storage nook complete with coat hooks, shoe cubbies and luxury vinyl plank flooring that extends throughout the entire 1st floor. A double window illuminates the open living room, complimented by a cube bookshelf and access to a convenient and deep closet under the stairs. Custom built-in cabinetry with an Ambrose Maple top and an epoxy polish finish, offers stylish storage and that can easily function as an at-home workspace. Just beyond the cozy dining area, a thoughtfully renovated kitchen features timeless design choices such as open shelving, floor-to-ceiling subway tile, butcher block countertops and 2-tone (Hunter green/white) cabinets. Gas cooking, double lazy susans in each corner, mounted pot storage rack, a fully vented stove hood, garbage disposal, and a convenient coffee bar make this kitchen both fashionable and highly functional! White subway tile continues into the main floor laundry room which is enhanced with storage cabinets. All appliances are included in the purchase of this home. Upstairs, a well-appointed full bathroom, expanded linen closet and 3 bedrooms—one with an ensuite half bath w/pocket door—complete the interior. Outside, enter the rear yard through recently replaced siding doors with interior blinds. The rear patio comes complete with a practical and pretty pergola, perfect for entertaining friends and family or simply enjoying your morning coffee. Many more improvements have been made by the current owners including a rear shed/workshop with loft storage providing additional space for hobbies & equipment; a new roof in 2017; a new water heater in 2022, and all but 1 downstairs window has been replaced within the last three years. Sellers will seal the driveway for the new owners before settlement. Very low property taxes add to the affordability and appeal of this home. Plus, the location offers endless outdoor recreation opportunities--situated just a few hundred yards away from David Myer's Jr Playground with pavilion & picnic tables, and the Perkiomen Trail with creek access, public bathrooms and miles of managed trails. Perkiomen Valley High School is within walking distance, as well. Don't miss your chance to own this special property; schedule your showing today!
Sold for $370,000
$370,000
102 Stephanie Ln, Collegeville, PA 19426
3beds
1,360sqft
Single Family Residence
Built in 1994
8,531 Square Feet Lot
$400,500 Zestimate®
$272/sqft
$2,748 Estimated rent
Home value
$400,500
$380,000 - $421,000
$2,748/mo
Zestimate® history
Owner options
List your home for rent
$2,748/mo
Rent Zestimate®
Find your next renter with Zillow Rental Manager. Plus, with online applications, you can quickly screen prospective tenants – for free.
$2,748/mo
Rent Zestimate®
Refinance and save
$2,409/mo
Est. payment
Refinancing to a lower rate could help reduce your monthly payments and save thousands over the life of the loan.
$2,409/mo
Est. payment
Explore your selling options
Work with a Zillow partner agent
Leverage their expertise and Zillow's premium Showcase listings to get your home seen by more buyers.
Get startedList with your own agent
Get your home in front of millions of buyers by listing it on Zillow.
Learn how to do itSell it yourself
Take full control of how buyers see your home on Zillow by listing For Sale by Owner (FSBO).
List your homeWhat's special
Zillow last checked:
Listing updated:
Listed by:
Lori McGoldrick 267-210-8874,
Keller Williams Real Estate-Doylestown
Bought with:
Johanna Evangelou, AB068819
BHHS Fox & Roach-Blue Bell
Source: Bright MLS,MLS#: PAMC2101200
Facts & features
Interior
Bedrooms & bathrooms
- Bedrooms: 3
- Bathrooms: 2
- Full bathrooms: 1
- 1/2 bathrooms: 1
Rooms
- Room types: Living Room, Dining Room, Primary Bedroom, Bedroom 2, Bedroom 3, Kitchen
Basement
- Area: 0
Heating
- Forced Air, Natural Gas
Cooling
- None
Appliances
- Included: Gas Water Heater
- Laundry: Main Level
Features
- Flooring: Luxury Vinyl, Ceramic Tile, Carpet
- Has basement: No
- Has fireplace: No
Interior area
- Total structure area: 1,360
- Total interior livable area: 1,360 sqft
- Finished area above ground: 1,360
- Finished area below ground: 0
Property
Parking
- Total spaces: 3
- Parking features: Driveway
- Uncovered spaces: 3
Accessibility
- Accessibility features: None
Features
- Levels: Two
- Stories: 2
- Pool features: None
Lot
- Size: 8,531 Square Feet
- Dimensions: 50.00 x 0.00
Details
- Additional structures: Above Grade, Below Grade
- Parcel number: 480002154902
- Zoning: RESIDENTIAL
- Special conditions: Standard
Construction
Type & style
- Home type: SingleFamily
- Architectural style: Colonial
- Property subtype: Single Family Residence
Materials
- Vinyl Siding
- Foundation: Slab
- Roof: Shingle
Condition
- New construction: No
- Year built: 1994
Utilities & green energy
- Sewer: Public Sewer
- Water: Public
Community & HOA
Community
- Subdivision: None Available
HOA
- Has HOA: No
Location
- Region: Collegeville
- Municipality: PERKIOMEN TWP
Financial & listing details
- Price per square foot: $272/sqft
- Tax assessed value: $82,000
- Annual tax amount: $3,413
- Date on market: 4/19/2024
- Listing agreement: Exclusive Right To Sell
- Listing terms: FHA,Cash,VA Loan,USDA Loan,Conventional
- Inclusions: Washer, Dryer, Refrigerator & Pergola On Rear Patio (all In As-is Condition)
- Exclusions: Electric Fireplace
- Ownership: Fee Simple
Price history
| Date | Event | Price |
|---|---|---|
| 5/28/2024 | Sold | $370,000+5.7%$272/sqft |
Source:  Bright MLS #PAMC2101200 Report a problem Bright MLS #PAMC2101200 Report a problem | ||
| 4/24/2024 | Pending sale | $350,000$257/sqft |
Source: Bright MLS #PAMC2101200 Report a problem | ||
| 4/23/2024 | Listing removed | -- |
Source: Bright MLS #PAMC2101200 Report a problem | ||
| 4/19/2024 | Listed for sale | $350,000+133.3%$257/sqft |
Source: Bright MLS #PAMC2101200 Report a problem | ||
| 12/27/2012 | Sold | $150,000-6.3%$110/sqft |
Source: Public Record Report a problem | ||
| 9/17/2012 | Pending sale | $160,000$118/sqft |
Source: CENTURY 21 Alliance #6101596 Report a problem | ||
| 9/12/2012 | Price change | $160,000-3%$118/sqft |
Source: CENTURY 21 Alliance #6101596 Report a problem | ||
| 8/26/2012 | Listed for sale | $165,000$121/sqft |
Source: CENTURY 21 Alliance #6101596 Report a problem | ||
Public tax history
| Year | Property taxes | Tax assessment |
|---|---|---|
| 2025 | $3,563 +4.4% | $82,000 |
| 2024 | $3,413 | $82,000 |
| 2023 | $3,413 +4.6% | $82,000 |
| 2022 | $3,262 +1.6% | $82,000 |
| 2021 | $3,211 +2.5% | $82,000 |
| 2020 | $3,132 +1.3% | $82,000 |
| 2019 | $3,092 +2.4% | $82,000 |
| 2018 | $3,020 +3.2% | $82,000 |
| 2017 | $2,926 +2.1% | $82,000 |
| 2016 | $2,866 +2% | $82,000 |
| 2015 | $2,811 +2.3% | $82,000 |
| 2014 | $2,749 +19% | $82,000 +17.1% |
| 2013 | $2,311 +2% | $70,000 |
| 2012 | $2,265 +2.9% | $70,000 |
| 2011 | $2,202 +2.6% | $70,000 |
| 2010 | $2,147 +3.4% | $70,000 |
| 2009 | $2,076 +4.4% | $70,000 |
| 2008 | $1,989 +4.4% | -- |
| 2007 | $1,905 +7.1% | -- |
| 2006 | $1,779 +8.5% | -- |
| 2005 | $1,639 +8.5% | -- |
| 2004 | $1,510 +4.2% | -- |
| 2003 | $1,449 +0.9% | -- |
| 2002 | $1,436 +10.5% | -- |
| 2000 | $1,299 +3.8% | -- |
| 1999 | $1,251 | -- |
Find assessor info on the county website
Neighborhood: 19426
Nearby homes
- $349,8003 bd1 ba1.3k sqft104 Stephanie Ln, Collegeville, PA 19426Off Market
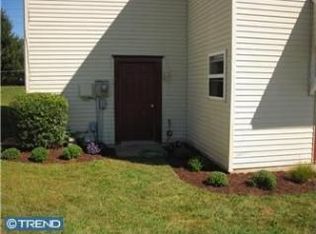
- $377,5003 bd2 ba1.2k sqft100 Stephanie Ln, Collegeville, PA 19426Off Market
- $375,1003 bd2 ba1.3k sqft106 Stephanie Ln, Collegeville, PA 19426Off Market

- $341,3003 bd2 ba1.2k sqft108 Stephanie Ln, Collegeville, PA 19426Off Market
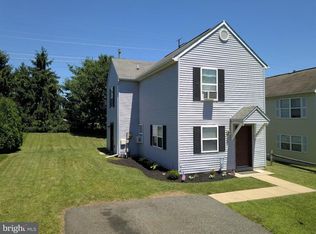
- $372,4003 bd2 ba1.3k sqft103 Stephanie Ln, Collegeville, PA 19426Off Market
- $344,4003 bd1 ba1.3k sqft101 Stephanie Ln, Collegeville, PA 19426Off Market
- $344,8003 bd1 ba1.3k sqft110 Stephanie Ln, Collegeville, PA 19426Off Market
- $335,4003 bd2 ba1.3k sqft105 Stephanie Ln, Collegeville, PA 19426Off Market
Nearby schools
GreatSchools rating
- 8/10South El SchoolGrades: K-5Distance: 1.2 mi
- 7/10Perkiomen Valley Middle School-EastGrades: 6-8Distance: 0.6 mi
- 9/10Perkiomen Valley High SchoolGrades: 9-12Distance: 0.3 mi
Schools provided by the listing agent
- Elementary: Evergreen
- Middle: Perkiomen Valley Middle School East
- High: Perkiomen Valley
- District: Perkiomen Valley
Source: Bright MLS. This data may not be complete. We recommend contacting the local school district to confirm school assignments for this home.
Get a cash offer in 3 minutes
Find out how much your home could sell for in as little as 3 minutes with a no-obligation cash offer.
Estimated market value
$400,500
Get a cash offer in 3 minutes
Find out how much your home could sell for in as little as 3 minutes with a no-obligation cash offer.
Estimated market value
$400,500
- Pennsylvania
- Montgomery County
- Collegeville
- 19426
- 102 Stephanie Ln
Nearby cities
Nearby neighborhoods
Nearby zip codes
Other Collegeville Topics
