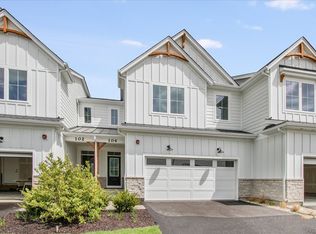
*Below Market Interest Rate Available for Qualified Buyers* *Coming soon! New Construction in Lincolnshire* The interior unit Teagan blends timeless charm with modern sophistication in a thoughtfully designed 1,991-square-foot layout. With 3 bedrooms, 2.5 bathrooms, and a full basement, this 2-story home offers a balance of comfort, functionality, and style that feels both upscale and inviting. A welcoming foyer with a volume ceiling leads you into the open-concept main living area, where the family room, gourmet kitchen, and breakfast area flow seamlessly together. The kitchen's center island, ample counter space, and elegant cabinetry make it the heart of the home-perfect for casual meals or entertaining guests. The mud room off the 2-car garage keeps everyday essentials organized, while a conveniently located powder bath adds practicality to the main floor. In the warmer months, enjoy meals and time outside on the back patio. Upstairs, the owner's suite exudes sophistication with its spacious layout. The en-suite bath features dual sinks, a tiled shower and soaking tub. Two additional bedrooms and a full bathroom provide plenty of room for comfort and privacy, while the second-floor laundry simplifies daily routines. The full basement offers abundant storage and the flexibility to create the space you've always wanted-whether that's a home gym, entertainment area, or guest suite. With its modern layout, elevated design options, and open, airy flow, the Teagan brings upscale living to life in a beautifully efficient home design. Every detail is crafted for convenience, comfort, and lasting appeal-making it an exceptional place to call home. Broker must be present at clients first visit to any M/I Homes community. Lot 10.02
Closed
$749,455
102 Sterling Dr, Lincolnshire, IL 60069
3beds
1,992sqft
Townhouse, Single Family Residence
Built in 2026
1,664 Square Feet Lot
$758,400 Zestimate®
$376/sqft
$3,717 Estimated rent
Home value
$758,400
$683,000 - $842,000
$3,717/mo
Zestimate® history
Owner options
List your home for rent
$3,717/mo
Rent Zestimate®
Find your next renter with Zillow Rental Manager. Plus, with online applications, you can quickly screen prospective tenants – for free.
$3,717/mo
Rent Zestimate®
Refinance and save
$6,106/mo
Est. payment
Refinancing to a lower rate could help reduce your monthly payments and save thousands over the life of the loan.
$6,106/mo
Est. payment
Explore your selling options
Work with a Zillow partner agent
Leverage their expertise and Zillow's premium Showcase listings to get your home seen by more buyers.
Get startedList with your own agent
Get your home in front of millions of buyers by listing it on Zillow.
Learn how to do itSell it yourself
Take full control of how buyers see your home on Zillow by listing For Sale by Owner (FSBO).
List your homeWhat's special
Modern layoutTwo additional bedroomsFamily roomOpen airy flowGourmet kitchenElegant cabinetryAmple counter space
Zillow last checked:
Listing updated:
Listed by:
Linda Little, CNC,CSC,E-PRO,RSPS,SFR,SRES 630-334-0575,
Little Realty,
Cheryl Bonk 630-405-4982,
Little Realty
Bought with:
Joseph DeFrancesco
Redfin Corporation
Source: MRED as distributed by MLS GRID,MLS#: 12583359
Facts & features
Interior
Bedrooms & bathrooms
- Bedrooms: 3
- Bathrooms: 3
- Full bathrooms: 2
- 1/2 bathrooms: 1
Rooms
- Room types: No additional rooms
Primary bedroom
- Features: Bathroom (Full)
- Level: Second
- Area: 221 Square Feet
- Dimensions: 17X13
Bedroom 2
- Level: Second
- Area: 130 Square Feet
- Dimensions: 13X10
Bedroom 3
- Level: Second
- Area: 110 Square Feet
- Dimensions: 11X10
Dining room
- Level: Main
- Area: 108 Square Feet
- Dimensions: 12X09
Family room
- Level: Main
- Area: 238 Square Feet
- Dimensions: 17X14
Kitchen
- Features: Kitchen (Island, Pantry-Closet)
- Level: Main
- Area: 130 Square Feet
- Dimensions: 13X10
Laundry
- Level: Second
- Area: 48 Square Feet
- Dimensions: 8X6
Heating
- Natural Gas
Cooling
- Central Air
Appliances
- Included: Dishwasher, Cooktop, Range Hood, Oven
- Laundry: Gas Dryer Hookup
Features
- Basement: Unfinished,Bath/Stubbed,Full
Interior area
- Total structure area: 0
- Total interior livable area: 1,992 sqft
Property
Parking
- Total spaces: 2
- Parking features: Asphalt, Garage, Yes, Garage Owned, Attached
- Attached garage spaces: 2
Accessibility
- Accessibility features: No Disability Access
Features
- Patio & porch: Porch
Lot
- Size: 1,664 Square Feet
- Dimensions: 26 x 64
- Features: Landscaped
Details
- Parcel number: 15272000050000
- Special conditions: None
Construction
Type & style
- Home type: Townhouse
- Property subtype: Townhouse, Single Family Residence
Materials
- Stone, Other
- Foundation: Concrete Perimeter
- Roof: Asphalt
Condition
- New Construction
- New construction: Yes
- Year built: 2026
Details
- Builder model: TEAGAN-FHB
Utilities & green energy
- Sewer: Public Sewer
- Water: Public
Green energy
- Energy efficient items: Enhanced Air Filtration
- Water conservation: Low flow commode, Low flow fixtures
Community & HOA
Community
- Subdivision: The Townes At Barclay
HOA
- Has HOA: Yes
- Services included: Lawn Care, Snow Removal
- HOA fee: $398 monthly
Location
- Region: Lincolnshire
Financial & listing details
- Price per square foot: $376/sqft
- Date on market: 3/4/2026
- Listing terms: Conventional
- Ownership: Fee Simple w/ HO Assn.
Price history
| Date | Event | Price |
|---|---|---|
| 5/28/2026 | Sold | $749,455-3.2%$376/sqft |
Source:  MRED as distributed by MLS GRID #12583359 Report a problem MRED as distributed by MLS GRID #12583359 Report a problem | ||
| 5/20/2026 | Listing removed | $774,455$389/sqft |
Source: MRED as distributed by MLS GRID #12583359 Report a problem | ||
| 4/24/2026 | Contingent | $774,455$389/sqft |
Source: MRED as distributed by MLS GRID #12583359 Report a problem | ||
| 4/1/2026 | Price change | $774,455+0.6%$389/sqft |
Source: MRED as distributed by MLS GRID #12583359 Report a problem | ||
| 2/27/2026 | Price change | $769,455+0.7%$386/sqft |
Source: MRED as distributed by MLS GRID #12519950 Report a problem | ||
| 1/2/2026 | Price change | $764,455+0.7%$384/sqft |
Source: MRED as distributed by MLS GRID #12519950 Report a problem | ||
| 12/10/2025 | Price change | $759,455+0.7%$381/sqft |
Source: MRED as distributed by MLS GRID #12519950 Report a problem | ||
| 11/24/2025 | Listed for sale | $754,455$379/sqft |
Source:  M/I Homes Report a problem M/I Homes Report a problem | ||
Public tax history
Tax history is unavailable.
Neighborhood: 60069
Nearby homes
- $599,9903 bd3 ba1.9k sqft104 Sterling Dr, Lincolnshire, IL 60069New Construction
- from $841,9903 bd3 ba2.3k sqftValor Plan, The Townes at Barclay, Lincolnshire, IL 60069New Construction

- from $701,9903 bd3 ba2.2k sqftWalker Plan, The Townes at Barclay, Lincolnshire, IL 60069New Construction
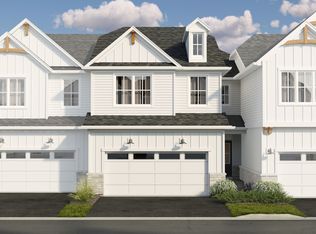
- from $649,9903 bd3 ba1.9k sqftTeagan Plan, The Townes at Barclay, Lincolnshire, IL 60069New Construction

- from $739,9903 bd3 ba2.4k sqftYork Plan, The Townes at Barclay, Lincolnshire, IL 60069New Construction
- $167,489-- bd-- ba-- sqft447 Aptakisic Rd, Lincolnshire, IL 60069Off Market
- $183,552-- bd-- ba-- sqft437 Aptakisic Rd, Lincolnshire, IL 60069Off Market
- $629,9903 bd3 ba1.9k sqft404 Edgeworth Pl, Lincolnshire, IL 60069New Construction
- $699,9903 bd3 ba2.2k sqft406 Edgeworth Pl, Lincolnshire, IL 60069New Construction
Nearby schools
GreatSchools rating
- 10/10Half Day SchoolGrades: 3-5Distance: 1.1 mi
- 9/10Daniel Wright Jr High SchoolGrades: 6-8Distance: 2.4 mi
- 9/10Adlai E Stevenson High SchoolGrades: 9-12Distance: 1.3 mi
Schools provided by the listing agent
- Elementary: Laura B Sprague School
- Middle: Daniel Wright Junior High School
- High: Adlai E Stevenson High School
- District: 103
Source: MRED as distributed by MLS GRID. This data may not be complete. We recommend contacting the local school district to confirm school assignments for this home.
Get a cash offer in 3 minutes
Find out how much your home could sell for in as little as 3 minutes with a no-obligation cash offer.
Estimated market value
$758,400
Get a cash offer in 3 minutes
Find out how much your home could sell for in as little as 3 minutes with a no-obligation cash offer.
Estimated market value
$758,400
- Illinois
- Lake County
- Lincolnshire
- 60069
- 102 Sterling Dr
Nearby cities
Nearby zip codes
Other Lincolnshire Topics
