Step inside this stylish 2569 sq foot, 3-bed, 3-bath townhome filled with thoughtful upgrades and designer touches. Custom Benjamin Moore paint and window treatments create a warm, inviting feel throughout. The kitchen features an upgraded double oven with convection, a gas cooktop, and elegant island lighting—perfect for everyday living and entertaining. Off the kitchen , exit through slider doors for the deck seating area, ideal for morning coffee or evening gatherings. The open family room includes an upgraded gas fireplace that adds cozy ambiance year-round. Upper Floor, hardwood stairs with a custom runner that leads to the spacious primary suite, vaulted ceiling, large walk in glass shower and his and hers vanity sink, complete with an upgraded California Closet system, ceiling fans, and continued custom finishes. The other 2 secondary bedrooms are gracious in space and natural lighting. The finished basement is 580 sq ft, large in space with additional flex area for another office set up, exercise area or playroom. Installed rough-in plumbing, ready for you future custom full bath. Option to purchase fully furnished—a perfect turnkey opportunity for those seeking comfort, style, and convenience from day one.
Sold for $537,000
$537,000
102 Sterling Dr, Norristown, PA 19401
3beds
2,569sqft
Townhouse
Built in 2022
-- sqft lot
$539,400 Zestimate®
$209/sqft
$3,290 Estimated rent
Home value
$539,400
$502,000 - $577,000
$3,290/mo
Zestimate® history
Owner options
List your home for rent
$3,290/mo
Rent Zestimate®
Find your next renter with Zillow Rental Manager. Plus, with online applications, you can quickly screen prospective tenants – for free.
$3,290/mo
Rent Zestimate®
Refinance and save
$3,651/mo
Est. payment
Refinancing to a lower rate could help reduce your monthly payments and save thousands over the life of the loan.
$3,651/mo
Est. payment
Explore your selling options
Work with a Zillow partner agent
Leverage their expertise and Zillow's premium Showcase listings to get your home seen by more buyers.
Get startedList with your own agent
Get your home in front of millions of buyers by listing it on Zillow.
Learn how to do itSell it yourself
Take full control of how buyers see your home on Zillow by listing For Sale by Owner (FSBO).
List your homeWhat's special
Custom finishesFinished basementCustom benjamin moore paintWindow treatmentsFlex areaGas cooktopUpgraded gas fireplace
Zillow last checked:
Listing updated:
Listed by:
Danielle Lawless 215-917-3093,
KW Empower
Bought with:
Jon Brouse, RS329496
BHHS Fox & Roach-Jenkintown
Source: Bright MLS,MLS#: PAMC2160860
Facts & features
Interior
Bedrooms & bathrooms
- Bedrooms: 3
- Bathrooms: 3
- Full bathrooms: 2
- 1/2 bathrooms: 1
- Main level bathrooms: 1
Basement
- Area: 580
Heating
- Forced Air, Natural Gas
Cooling
- Central Air, Natural Gas
Appliances
- Included: Electric Water Heater
- Laundry: Upper Level
Features
- Basement: Finished
- Number of fireplaces: 1
Interior area
- Total structure area: 2,569
- Total interior livable area: 2,569 sqft
- Finished area above ground: 1,989
- Finished area below ground: 580
Property
Parking
- Total spaces: 1
- Parking features: Garage Faces Front, Garage Door Opener, Asphalt, Attached
- Attached garage spaces: 1
- Has uncovered spaces: Yes
Accessibility
- Accessibility features: Accessible Entrance
Features
- Levels: Two
- Stories: 2
- Patio & porch: Deck
- Pool features: None
Details
- Additional structures: Above Grade, Below Grade
- Parcel number: 330000133383
- Zoning: RESIDENTIAL
- Special conditions: Standard
Construction
Type & style
- Home type: Townhouse
- Architectural style: Colonial
- Property subtype: Townhouse
Materials
- Vinyl Siding, Stone
- Foundation: Concrete Perimeter
- Roof: Asphalt,Shingle
Condition
- New construction: No
- Year built: 2022
Details
- Builder model: Waldorf
- Builder name: Ryan Homes
Utilities & green energy
- Sewer: Public Sewer
- Water: Public
Community & HOA
Community
- Subdivision: Bradbury Point
HOA
- Has HOA: Yes
- Services included: Common Area Maintenance, Lawn Care Front, Lawn Care Rear, Lawn Care Side, Maintenance Grounds, Management, Snow Removal, Trash
- HOA fee: $155 monthly
- HOA name: BRADBURY POINT
Location
- Region: Norristown
- Municipality: EAST NORRITON TWP
Financial & listing details
- Price per square foot: $209/sqft
- Tax assessed value: $175,480
- Annual tax amount: $8,267
- Date on market: 11/6/2025
- Listing agreement: Exclusive Right To Sell
- Ownership: Fee Simple
Price history
| Date | Event | Price |
|---|---|---|
| 3/17/2026 | Sold | $537,000-2.4%$209/sqft |
Source:  Bright MLS #PAMC2160860 Report a problem Bright MLS #PAMC2160860 Report a problem | ||
| 3/12/2026 | Pending sale | $550,000$214/sqft |
Source: Bright MLS #PAMC2160860 Report a problem | ||
| 1/29/2026 | Contingent | $550,000$214/sqft |
Source: Bright MLS #PAMC2160860 Report a problem | ||
| 1/18/2026 | Price change | $550,000-1.8%$214/sqft |
Source: Bright MLS #PAMC2160860 Report a problem | ||
| 1/6/2026 | Listed for sale | $560,000$218/sqft |
Source: Bright MLS #PAMC2160860 Report a problem | ||
| 11/26/2025 | Listing removed | $560,000$218/sqft |
Source: Bright MLS #PAMC2160860 Report a problem | ||
| 11/6/2025 | Listed for sale | $560,000+9.8%$218/sqft |
Source: Bright MLS #PAMC2160860 Report a problem | ||
| 11/17/2023 | Listing removed | -- |
Source: Bright MLS #PAMC2049682 Report a problem | ||
| 9/30/2022 | Sold | $509,990$199/sqft |
Source: Public Record Report a problem | ||
| 8/18/2022 | Pending sale | $509,990$199/sqft |
Source: Bright MLS #PAMC2049682 Report a problem | ||
| 7/10/2022 | Listing removed | $509,990$199/sqft |
Source: Bright MLS #PAMC2043384 Report a problem | ||
| 7/7/2022 | Price change | $509,990-4.3%$199/sqft |
Source: Bright MLS #PAMC2043384 Report a problem | ||
| 6/24/2022 | Listed for sale | $533,125$208/sqft |
Source: Bright MLS #PAMC2043384 Report a problem | ||
Public tax history
| Year | Property taxes | Tax assessment |
|---|---|---|
| 2025 | $8,267 +1.2% | $175,480 |
| 2024 | $8,171 | $175,480 |
| 2023 | $8,171 | $175,480 |
| 2022 | -- | -- |
Find assessor info on the county website
Neighborhood: 19401
Nearby homes
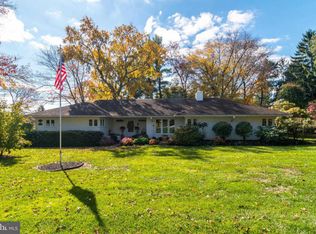
- $552,5003 bd3 ba3k sqft2600 Dogwood Ln, East Norriton, PA 19401Off Market
- $630,3005 bd3 ba3.3k sqft617 Meadowbrook Rd, East Norriton, PA 19401Off Market
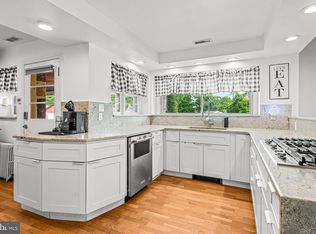
- $565,0006 bd3 ba2.8k sqft2600 Stanbridge Rd, EAST NORRITON, PA 19401Sold
- $512,5003 bd3 ba1.5k sqft615 Meadowbrook Rd, East Norriton, PA 19401Sold

- $--1 bd1 ba846 sqft2803 Stanbridge St APT B516, East Norriton, PA 19401Off Market
- $--1 bd1 ba846 sqft2803 Stanbridge St APT B102, East Norriton, PA 19401Off Market
- $--2 bd2 ba1.2k sqft2803 Stanbridge St APT B506, East Norriton, PA 19401Off Market
- $533,8005 bd2 ba3k sqft2602 Dogwood Ln, East Norriton, PA 19401Off Market
Nearby schools
GreatSchools rating
- 3/10Cole Manor El SchoolGrades: K-4Distance: 0.6 mi
- 7/10East Norriton Middle SchoolGrades: 5-8Distance: 0.9 mi
- 2/10Norristown Area High SchoolGrades: 9-12Distance: 1.6 mi
Schools provided by the listing agent
- District: Norristown Area
Source: Bright MLS. This data may not be complete. We recommend contacting the local school district to confirm school assignments for this home.
Get a cash offer in 3 minutes
Find out how much your home could sell for in as little as 3 minutes with a no-obligation cash offer.
Estimated market value
$539,400
Get a cash offer in 3 minutes
Find out how much your home could sell for in as little as 3 minutes with a no-obligation cash offer.
Estimated market value
$539,400
- Pennsylvania
- Montgomery County
- Norristown
- 19401
- 102 Sterling Dr
Nearby cities
Nearby neighborhoods
Nearby zip codes
Other Norristown Topics
