Skip main navigation
Off market
  • $637,800

    102 Stetson Dr, Elverson, PA 19520

    4beds
    2,524sqft
    SingleFamily
    Built in 1997
    1.01 Acres Lot
    $637,800 Zestimate®
    $253/sqft
    $3,712 Estimated rent

    Home value

    $637,800

    $600,000 - $676,000

    $3,712/mo

    Zestimate® history
    Loading
    Loading...

    Owner options

    List your home for rent

    $3,712/mo

    Rent Zestimate®

    Find your next renter with Zillow Rental Manager. Plus, with online applications, you can quickly screen prospective tenants – for free.

    Learn more

    $3,712/mo

    Rent Zestimate®

    Refinance and save

    $4,046/mo

    Est. payment

    Refinancing to a lower rate could help reduce your monthly payments and save thousands over the life of the loan.

    See today's rates

    $4,046/mo

    Est. payment

    Explore your selling options

    Work with a Zillow partner agent

    Leverage their expertise and Zillow's premium Showcase listings to get your home seen by more buyers.

    Get started

    List with your own agent

    Get your home in front of millions of buyers by listing it on Zillow.

    Learn how to do it

    Sell it yourself

    Take full control of how buyers see your home on Zillow by listing For Sale by Owner (FSBO).

    List your home

    What's special

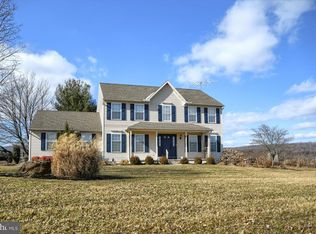
    Meticulously maintained and pristine are not strong enough adjectives to describe the condition of this spacious 4 bed, 2.5 bath gem on a premium corner lot in popular Chester County subdivision of Hunters Pointe. Set on 1+ acres w/ split rail fencing and level grounds, you'll enjoy expansive views of mountains and surrounding land in permanent preservation, yet just minutes to PA Turnpike and short commute to entire Route 202, 30 and 100 business corridors. Impressive two story foyer welcomes you inside, and gleaming solid oak hardwoods cover nearly entire main level. Front of home features carpeted living room currently being used as a home office, and formal dining room w/ upgraded chair rail and moldings. Large, well lit kitchen is outfitted w/ granite counters, center island, modern white cabinetry, stainless steel appliances, pantry and convenient breakfast dinette area. Just off kitchen is spacious, light and bright family room complete w/ cozy wood burning fireplace. Full sized laundry room and updated powder room complete main level. 2-car garage offers inside access to house, an additional 10x10 storage/work area, and exterior door leading to side yard. Upstairs, master bedroom offers roomy walk-in closet that could easily be doubled in size w/ some light carpentry work, a master bath w/ raised jetted tub, separate stall shower and dual sinks. Three more spacious bedrooms, all w/ large closets, a hall bathroom and linen closet complete upper floor. Basement is a blank slate waiting to be finished, w/ possibility of adding an in-law suite as permitted by township code. Property has a 157 ft well, plus custom water filtration system that includes a berm, neutralizer and softener. 2011: new roof installed w/ 30 year architectural shingles, and all new kitchen appliances. 2012: all interior lighting upgraded, new toilets/vanity tops/faucets in all bathrooms, and new insulated garage door. 2013: kitchen granite countertops and tile backsplash installed, deep bowl stainless steel sink replaced, upgraded recessed lighting was added to kitchen and breakfast area. Also in 2013, entire home professionally painted, hardwood floor stained and refinished, all new carpeting/padding installed. Too many updates/upgrades to mention, check w/ listing agent for complete list/details. Generous R2 zoning allows Home Occupation Use to include Accessory Building of up to 1000-1500 Sq/ft. Rare combination of affordable country living, yet close to major roadw

    This property is off market, which means it's not currently listed for sale or rent on Zillow. This may be different from what's available on other websites or public sources.

    Facts & features

    Interior

    Bedrooms & bathrooms
    • Bedrooms: 4
    • Bathrooms: 3
    • Full bathrooms: 2
    • 1/2 bathrooms: 1
    Heating
    • Forced air, Heat pump, Electric, Oil
    Cooling
    • Central
    Appliances
    • Included: Dishwasher, Dryer, Range / Oven, Refrigerator, Washer
    Features
    • Flooring: Tile, Other, Carpet, Hardwood
    • Basement: Unfinished
    • Has fireplace: Yes
    Interior area
    • Total interior livable area: 2,524 sqft

    Property

    Parking
    • Total spaces: 2
    • Parking features: Garage - Attached
    Features
    • Exterior features: Vinyl
    • Has view: Yes
    • View description: Mountain
    Lot
    • Size: 1.01 Acres
    Details
    • Parcel number: 230400220500

    Construction

    Type & style
    • Home type: SingleFamily
    • Architectural style: Conventional
    Materials
    • Roof: Shake / Shingle
    Condition
    • Year built: 1997

    Community & neighborhood

    Location
    • Region: Elverson

    Price history

    DateEventPrice
    9/11/2014Sold$340,000-2.7%$135/sqft
    Source: Public Record Report a problem
    7/26/2014Price change$349,500-0.1%$138/sqft
    Source: Coldwell Banker Preferred - Exton Office #6425960 Report a problem
    7/18/2014Listed for sale$349,900+45.5%$139/sqft
    Source: Coldwell Banker Preferred #6425960 Report a problem
    4/4/2003Sold$240,500+40.2%$95/sqft
    Source: Public Record Report a problem
    8/5/1997Sold$171,590$68/sqft
    Source: Public Record Report a problem

    Public tax history

    YearProperty taxesTax assessment
    2025$7,431 +1.6%$190,860
    2024$7,314 +1.6%$190,860
    2023$7,202 +2.4%$190,860
    2022$7,035 +1.1%$190,860
    2021$6,956 +211%$190,860 +2.1%
    2020$2,237 -65.3%$186,880
    2019$6,444 $186,880
    2018$6,444 +9900.5%$186,880
    2017$64 -98.7%$186,880
    2016$4,888 $186,880 +2.9%
    2015$4,888 $181,600
    2014$4,888 $181,600
    2013-- $181,600
    2012-- $181,600
    2011-- $181,600
    2010-- $181,600
    2009-- $181,600
    2008-- $181,600
    2007-- $181,600
    2006-- $181,600
    2005-- $181,600
    2004-- $181,600
    2003-- $181,600
    2000-- $181,600

    Find assessor info on the county website

    Neighborhood: 19520

    Nearby schools

    GreatSchools rating
    Schools provided by the listing agent
    • Middle: TWIN VALLEY
    • High: TWIN VALLEY
    • District: Twin Valley

    Source: The MLS. This data may not be complete. We recommend contacting the local school district to confirm school assignments for this home.

    Get a cash offer in 3 minutes
    Find out how much your home could sell for in as little as 3 minutes with a no-obligation cash offer.
    Estimated market value
    $637,800
    Get a cash offer in 3 minutes
    Find out how much your home could sell for in as little as 3 minutes with a no-obligation cash offer.
    Estimated market value
    $637,800