
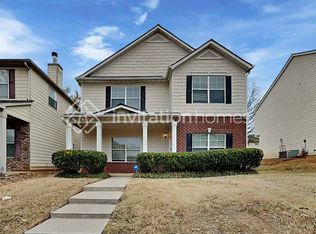
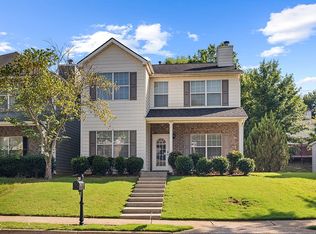
The Bershire C floor plan by Kerley Family Homes. A 2 story plan with open first floor with seperate Dining Room and study. Hardwood floors, breakfast room, breakfast bar, in the Kitchen, gas starter fireplace in the Family Room. Upstairs is a loft area for 2nd living area, convenient Laundry Room, and a quiet Master suite with double vanity, seperate tub and shower, and H&H clostes. Builder's 2-10 warranty and installation of the Pestban system are standard. Berkshire floor plan
This property is not currently displayed as for sale or rent on Zillow. This may be different from what's on other websites or public sources.