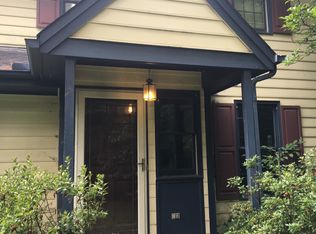
RARE MULTIGENERATIONAL HOME WITH IN-LAW SUITE!! Tucked away in a quiet cul-de-sac, this home is designed for flexible living. Whether you need space for extended family or a private office, the in-law suite—fully equipped with its own kitchen and laundry—is a standout feature. Inside, you'll find an inviting living space with vaulted ceilings and modern bathroom updates. With this move in ready home, you can focus on enjoying the nearby amenities, from scenic walks at South Garner Park to quick trips to local shopping and dining. Plus, the property boasts excellent exterior storage with two dedicated sheds
Sold for $420,000
Zillow last checked:
Listing updated:
Bought with:
Brittney Leanne Ocasio, 362035
Better Homes & Gardens Real Es
Source: Doorify MLS,MLS#: 10178004
Price history
| Date | Event | Price |
|---|---|---|
| 10/1/2026 | Sold | $420,000-1.2%$186/sqft |
Source:  Doorify MLS #10178004 Report a problem Doorify MLS #10178004 Report a problem | ||
| 9/2/2026 | Pending sale | $425,000$189/sqft |
Source: Doorify MLS #10178004 Report a problem | ||
| 8/21/2026 | Listed for sale | $425,000$189/sqft |
Source: Doorify MLS #10178004 Report a problem | ||
| 8/13/2026 | Listing removed | $425,000$189/sqft |
Source: Doorify MLS #10178004 Report a problem | ||
| 7/16/2026 | Pending sale | $425,000$189/sqft |
Source: Doorify MLS #10178004 Report a problem | ||
| 7/3/2026 | Listed for sale | $425,000+51.8%$189/sqft |
Source: Doorify MLS #10178004 Report a problem | ||
| 10/29/2021 | Sold | $280,000$124/sqft |
Source: Public Record Report a problem | ||
| 5/11/2021 | Sold | $280,000+1.8%$124/sqft |
Source: HomeSmart Intl Solds #2378519_27529 Report a problem | ||
| 4/19/2021 | Contingent | $275,000$122/sqft |
Source: Doorify MLS #2378519 Report a problem | ||
| 4/19/2021 | Listed for sale | $275,000+91%$122/sqft |
Source: Doorify MLS #2378519 Report a problem | ||
| 7/14/2011 | Sold | $144,000-3.9%$64/sqft |
Source: Doorify MLS #1778075 Report a problem | ||
| 4/9/2011 | Listed for sale | $149,900$67/sqft |
Source: L and F/Fonville Morisey Realty #1778075 Report a problem | ||
Get a cash offer in 3 minutes
Find out how much your home could sell for in as little as 3 minutes with a no-obligation cash offer.
Estimated market value
$419,800
