Welcome to 102 Stone Hedge, Lebanon, PA 17042! This stunning 2-story home combines the perfect blend of space and location. Nestled within the coveted Stone House Manor development in South Lebanon Township, this big beauty boasts over 2,800 square feet of comfortable living space. Its prime location places it in close proximity to Cedar Crest High School and Middle School campus, the VA Medical Center, and the picturesque South Hills Park, featuring various athletic fields & courts, including disc golf, plus walking trail & picnic areas Upon entering, you'll be greeted by an open foyer, which connects a formal dining room, spacious living room, a private office, and a convenient half bathroom. The spacious kitchen, complete with a center island, flows seamlessly into a large inset family room adorned with a cozy gas-burning fireplace - perfect for creating lasting memories with loved ones. The second level is designed for utmost comfort and convenience. The primary bedroom awaits, complete with an en-suite bathroom featuring a luxurious soaking bathtub and a walk-in shower, along with two generous closets to accommodate your wardrobe. Additionally, there are two more spacious bedrooms, complemented by a 4th bedroom, ideally suited for a nursery or a versatile private space, conveniently accessible from the primary suite or the hallway. Rounding out the second floor you will find a second full bath with a double vanity. As a bonus, the lower level is equipped with an active radon mitigation system and a full waterproofing system by Mid Atlantic, creating a solid foundation for potential additional living space. Imagine transforming this area into your dream entertainment zone or a comfortable retreat. The property also includes a 2-car attached garage, ensuring ample parking and storage space. The expansive backyard presents a serene and inviting setting, perfect for hosting gatherings with friends and family. This beautiful colonial-style home is ideally situated at the end of a cul-de-sac, adding an extra layer of tranquility and privacy to your daily living experience. Updated throughout with new carpet, primary bath LVP flooring, and a freshly painted main level, this home is move in ready! Don't miss out on the opportunity to make 102 Stone Hedge your forever home - where comfort, space, and an excellent location come together to create the perfect haven for your family. Schedule a showing today and prepare to fall in love with this exceptional property!
Sold for $405,000
$405,000
102 Stone Hedge Ct #L-0003, Lebanon, PA 17042
4beds
2,824sqft
Single Family Residence
Built in 1996
0.38 Acres Lot
$469,200 Zestimate®
$143/sqft
$2,626 Estimated rent
Home value
$469,200
$446,000 - $493,000
$2,626/mo
Zestimate® history
Owner options
List your home for rent
$2,626/mo
Rent Zestimate®
Find your next renter with Zillow Rental Manager. Plus, with online applications, you can quickly screen prospective tenants – for free.
$2,626/mo
Rent Zestimate®
Refinance and save
$2,737/mo
Est. payment
Refinancing to a lower rate could help reduce your monthly payments and save thousands over the life of the loan.
$2,737/mo
Est. payment
Explore your selling options
Work with a Zillow partner agent
Leverage their expertise and Zillow's premium Showcase listings to get your home seen by more buyers.
Get startedList with your own agent
Get your home in front of millions of buyers by listing it on Zillow.
Learn how to do itSell it yourself
Take full control of how buyers see your home on Zillow by listing For Sale by Owner (FSBO).
List your homeWhat's special
Zillow last checked:
Listing updated:
Listed by:
Chris Birk 717-917-1018,
Keller Williams Elite
Bought with:
Mary Ann Miceri
Keller Williams Real Estate -Exton
Source: Bright MLS,MLS#: PALN2010912
Facts & features
Interior
Bedrooms & bathrooms
- Bedrooms: 4
- Bathrooms: 3
- Full bathrooms: 2
- 1/2 bathrooms: 1
- Main level bathrooms: 1
Rooms
- Room types: Living Room, Dining Room, Primary Bedroom, Bedroom 2, Bedroom 3, Bedroom 4, Kitchen, Family Room, Laundry, Office, Primary Bathroom, Full Bath
Basement
- Area: 0
Heating
- Forced Air, Natural Gas
Cooling
- Central Air, Natural Gas
Appliances
- Included: Microwave, Built-In Range, Central Vacuum, Dishwasher, Refrigerator, Gas Water Heater
- Laundry: Main Level, Laundry Room
Features
- Formal/Separate Dining Room, Butlers Pantry, Ceiling Fan(s), Central Vacuum, Combination Kitchen/Dining, Primary Bath(s), Pantry, Soaking Tub, Dry Wall
- Flooring: Carpet, Vinyl, Hardwood, Wood
- Basement: Partial,Unfinished
- Number of fireplaces: 1
- Fireplace features: Gas/Propane
Interior area
- Total structure area: 2,824
- Total interior livable area: 2,824 sqft
- Finished area above ground: 2,824
- Finished area below ground: 0
Property
Parking
- Total spaces: 4
- Parking features: Garage Faces Front, Attached, Off Street, Driveway
- Attached garage spaces: 2
- Uncovered spaces: 2
Accessibility
- Accessibility features: 2+ Access Exits
Features
- Levels: Two
- Stories: 2
- Exterior features: Lighting, Flood Lights, Play Equipment
- Pool features: None
Lot
- Size: 0.38 Acres
Details
- Additional structures: Above Grade, Below Grade
- Parcel number: 3023453303632700000
- Zoning: RESIDENTIAL
- Special conditions: Standard
- Other equipment: Intercom
Construction
Type & style
- Home type: SingleFamily
- Architectural style: Traditional,Colonial
- Property subtype: Single Family Residence
Materials
- Brick Front, Vinyl Siding
- Foundation: Active Radon Mitigation
- Roof: Asphalt
Condition
- New construction: No
- Year built: 1996
Utilities & green energy
- Electric: 200+ Amp Service
- Sewer: Public Sewer
- Water: Public
Community & HOA
Community
- Subdivision: Stone House Manor
HOA
- Has HOA: Yes
- Amenities included: None
- Services included: Common Area Maintenance
- HOA fee: $160 annually
- HOA name: STONE HOUSE MANOR
Location
- Region: Lebanon
- Municipality: SOUTH LEBANON TWP
Financial & listing details
- Price per square foot: $143/sqft
- Tax assessed value: $214,900
- Annual tax amount: $4,809
- Date on market: 7/28/2023
- Listing agreement: Exclusive Right To Sell
- Listing terms: Cash,Conventional,FHA,VA Loan
- Inclusions: Refrigerator, Washer / Dryer
- Ownership: Fee Simple
Price history
| Date | Event | Price |
|---|---|---|
| 9/8/2023 | Sold | $405,000-4.7%$143/sqft |
Source:  Bright MLS #PALN2010912 Report a problem Bright MLS #PALN2010912 Report a problem | ||
| 8/21/2023 | Pending sale | $425,000$150/sqft |
Source: Bright MLS #PALN2010912 Report a problem | ||
| 8/10/2023 | Contingent | $425,000$150/sqft |
Source: Bright MLS #PALN2010912 Report a problem | ||
| 7/28/2023 | Listed for sale | $425,000+18.1%$150/sqft |
Source: Bright MLS #PALN2010912 Report a problem | ||
| 9/16/2022 | Sold | $360,000$127/sqft |
Source: Bright MLS #PALN2006482 Report a problem | ||
| 8/23/2022 | Pending sale | $360,000$127/sqft |
Source: Bright MLS #PALN2006482 Report a problem | ||
| 8/20/2022 | Contingent | $360,000$127/sqft |
Source: Bright MLS #PALN2006482 Report a problem | ||
| 8/7/2022 | Listed for sale | $360,000+29.5%$127/sqft |
Source: Bright MLS #PALN2006482 Report a problem | ||
| 5/1/2020 | Listing removed | $278,000$98/sqft |
Source: Berkshire Hathaway Homesale Realty #PALN109740 Report a problem | ||
| 2/14/2020 | Price change | $278,000-2.4%$98/sqft |
Source: Berkshire Hathaway Homesale Realty #PALN109740 Report a problem | ||
| 1/20/2020 | Price change | $284,900-0.7%$101/sqft |
Source: Berkshire Hathaway Homesale Realty #PALN109740 Report a problem | ||
| 12/9/2019 | Price change | $287,000-1.7%$102/sqft |
Source: Berkshire Hathaway Homesale Realty #PALN109740 Report a problem | ||
| 11/23/2019 | Price change | $292,000-2.6%$103/sqft |
Source: Berkshire Hathaway Homesale Realty #PALN109740 Report a problem | ||
| 11/9/2019 | Listed for sale | $299,900+13.6%$106/sqft |
Source: Berkshire Hathaway Homesale Realty #PALN109740 Report a problem | ||
| 4/5/2010 | Sold | $264,000-10.5%$93/sqft |
Source: Public Record Report a problem | ||
| 5/1/2009 | Listing removed | $294,900$104/sqft |
Source: Listhub #10174368 Report a problem | ||
| 3/26/2009 | Listed for sale | $294,900$104/sqft |
Source: Listhub #10174368 Report a problem | ||
Public tax history
| Year | Property taxes | Tax assessment |
|---|---|---|
| 2025 | $5,278 +4.4% | $214,900 |
| 2024 | $5,057 +2.2% | $214,900 |
| 2023 | $4,950 +2.9% | $214,900 |
| 2022 | $4,810 +8.1% | $214,900 |
| 2021 | $4,450 +0.8% | $214,900 |
| 2020 | $4,417 +305.2% | $214,900 |
| 2019 | $1,090 -65% | $214,900 |
| 2018 | $3,115 | $214,900 |
| 2017 | -- | $214,900 |
| 2016 | -- | $214,900 |
| 2015 | -- | $214,900 |
| 2014 | -- | $214,900 +455.3% |
| 2012 | -- | $38,700 |
| 2011 | -- | $38,700 |
| 2010 | -- | $38,700 |
| 2009 | -- | $38,700 |
| 2007 | -- | $38,700 |
| 2006 | -- | $38,700 |
Find assessor info on the county website
Neighborhood: Lebanon South
Nearby homes
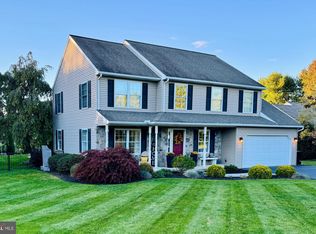
- $515,0004 bd3 ba2.3k sqft1 Stone Hedge Dr #L-0007, Lebanon, PA 17042Sold
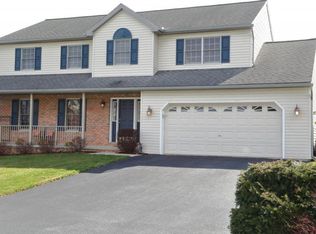
- $461,4004 bd3 ba2.4k sqft106 Stone Hedge Ct #L-0004, Lebanon, PA 17042Off Market
- $590,0003 bd2 ba2.2k sqft101 Stone Hedge Ct #L-0002, Lebanon, PA 17042Sold
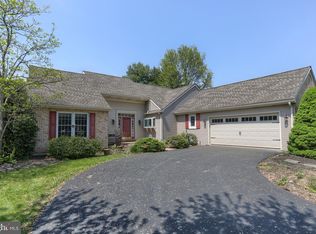
- $450,0003 bd3 ba2.3k sqft5 Stone Hedge Dr #L-0006, Lebanon, PA 17042Sold
- $380,0003 bd1 ba2.1k sqft105 Stone Hedge Ct #L-0001, Lebanon, PA 17042Off Market
- $440,0004 bd3 ba3.3k sqft110 Stone Hedge Ct #L-0004A, Lebanon, PA 17042Sold
- $456,6003 bd2 ba2.3k sqft15 Stone Hedge Dr #L-0005, Lebanon, PA 17042Off Market
- $300,0002 bd2 ba2.1k sqft109 Stone Hedge Ct #L-0047, Lebanon, PA 17042Sold
Nearby schools
GreatSchools rating
- 6/10South Lebanon El SchoolGrades: K-5Distance: 1.6 mi
- 6/10Cedar Crest Middle SchoolGrades: 6-8Distance: 0.8 mi
- 6/10Cedar Crest High SchoolGrades: 9-12Distance: 0.8 mi
Schools provided by the listing agent
- High: Cedar Crest
- District: Cornwall-lebanon
Source: Bright MLS. This data may not be complete. We recommend contacting the local school district to confirm school assignments for this home.


Get pre-qualified for a loan
At Zillow Home Loans, we can pre-qualify you in as little as 5 minutes with no impact to your credit score.An equal housing lender. NMLS #10287.
Sell for more on Zillow
Get a Zillow Showcase℠ listing at no additional cost and you could sell for .
$469,200
2% more
+$9,384
With Zillow Showcase(estimated)
$478,584
- Pennsylvania
- Lebanon County
- Lebanon
- 17042
- Lebanon South
- 102 Stone Hedge Ct Unit L-0003
Nearby cities
Nearby neighborhoods
Nearby zip codes
Other Lebanon Topics
