Welcome home to this beautifully maintained property in the desirable Halfmoon area outside of Clifton Park, located within the award-winning Shenendehowa School District. With a brand-new roof, custom bathroom, and timeless character throughout, this home is truly move-in ready and affordable too!
Wide-plank hardwood floors add warmth and charm throughout the main level and continue upstairs - yes, under the carpets too! The flexible floor plan includes a first-floor office that can easily serve as a fourth bedroom, along with the convenience of first-floor laundry, large bathroom with walk-in closet, a spacious mudroom, and a detached garage (can be heated) complete with an extra workshop area.
The cozy pellet stove provides an efficient secondary heat source, helping reduce heating expense while creating a warm and inviting atmosphere during the colder months. Additional features include new front deck, awning, and door.
Step outside to your own backyard retreat. Situated on just over half an acre, the fully fenced yard offers plenty of room to play, entertain, or relax. Enjoy summer days on the expansive double-level deck, cool off in the above-ground pool, gather around the fire pit, or simply unwind in the privacy of your outdoor oasis.
Offering the perfect combination of comfort, character, flexible living space, and an exceptional location close to shopping, restaurants, parks, and everyday conveniences, this is a home you'll be proud to call your own.
Active
Price cut: $3.1K (9/7)
$279,900
102 Stone Quarry Road, Clifton Park, NY 12065
3beds
1,296sqft
Single Family Residence
Built in 1947
0.51 Acres Lot
$274,700 Zestimate®
$216/sqft
$-- HOA
What's special
Brand-new roofBackyard retreatFirst-floor laundryExpansive double-level deckCustom bathroomFully fenced yardFire pit
- 89 days
- 2,929
- 268
Zillow last checked:
Listing updated:
Listed by:
KW Platform 518-724-5800,
Adam Nye 518-560-0050
Source: HVCRMLS,MLS#: 20263680
Facts & features
Interior
Bedrooms & bathrooms
- Bedrooms: 3
- Bathrooms: 2
- Full bathrooms: 2
Primary bedroom
- Level: Second
Bedroom
- Level: Second
Bedroom
- Level: Second
Bathroom
- Description: Full
- Level: First
Bathroom
- Description: Full
- Level: Second
Dining room
- Level: First
Kitchen
- Level: First
Laundry
- Level: First
Living room
- Level: First
Office
- Description: 4th bedroom
- Level: First
Other
- Description: Mud Room
- Level: First
Heating
- Baseboard, Hot Water, Oil, Pellet Stove
Cooling
- Window Unit(s)
Appliances
- Included: Washer/Dryer, Refrigerator, Range, Microwave
- Laundry: Main Level
Features
- Eat-in Kitchen, High Speed Internet
- Flooring: Carpet, Hardwood, Vinyl
- Windows: Blinds
- Basement: Crawl Space
- Number of fireplaces: 1
- Fireplace features: Pellet Stove
Interior area
- Total structure area: 1,296
- Total interior livable area: 1,296 sqft
- Finished area above ground: 1,296
- Finished area below ground: 0
Video & virtual tour
Property
Parking
- Total spaces: 1
- Parking features: Garage Faces Front, Driveway
- Garage spaces: 1
- Has uncovered spaces: Yes
Features
- Patio & porch: Deck
- Pool features: Above Ground
- Fencing: Back Yard
- Has view: Yes
- View description: Trees/Woods
Lot
- Size: 0.51 Acres
- Dimensions: 75.2 x 310
- Features: Landscaped, Level
Details
- Additional structures: Garage(s)
- Parcel number: 413800 284.2313
- Zoning: Residential
- Special conditions: Standard
Construction
Type & style
- Home type: SingleFamily
- Architectural style: Traditional
- Property subtype: Single Family Residence
Materials
- Vinyl Siding
- Foundation: Block
- Roof: Asphalt
Condition
- New construction: No
- Year built: 1947
Utilities & green energy
- Electric: 200+ Amp Service
- Sewer: Septic Tank
- Water: Public
- Utilities for property: Cable Connected
Community & HOA
Location
- Region: Halfmoon
Financial & listing details
- Price per square foot: $216/sqft
- Tax assessed value: $86,600
- Annual tax amount: $3,956
- Date on market: 7/1/2026
Estimated market value
$274,700
$261,000 - $288,000
$2,527/mo
Price history
| Date | Event | Price |
|---|---|---|
| 9/7/2026 | Listed for sale | $279,900-1.1%$216/sqft |
Source:  Global MLS #202620839 Report a problem Global MLS #202620839 Report a problem | ||
| 8/7/2026 | Contingent | $283,000$218/sqft |
Source:  HVCRMLS #20263680 Report a problem HVCRMLS #20263680 Report a problem | ||
| 8/7/2026 | Pending sale | $283,000$218/sqft |
Source: Global MLS #202620839 Report a problem | ||
| 8/3/2026 | Price change | $283,000-4.1%$218/sqft |
Source: Global MLS #202620839 Report a problem | ||
| 7/15/2026 | Price change | $295,000-6.3%$228/sqft |
Source: Global MLS #202620839 Report a problem | ||
| 7/1/2026 | Listed for sale | $315,000+31.3%$243/sqft |
Source: Global MLS #202620839 Report a problem | ||
| 8/15/2024 | Sold | $240,000+11.7%$185/sqft |
Source: Global MLS #202420204 Report a problem | ||
| 7/3/2024 | Pending sale | $214,900$166/sqft |
Source: Global MLS #202420204 Report a problem | ||
| 6/26/2024 | Listed for sale | $214,900+2.4%$166/sqft |
Source: Global MLS #202420204 Report a problem | ||
| 4/26/2023 | Listing removed | -- |
Source: Global MLS #202313533 Report a problem | ||
| 3/29/2023 | Pending sale | $209,900$162/sqft |
Source: Global MLS #202313533 Report a problem | ||
| 3/21/2023 | Listed for sale | $209,900+82.5%$162/sqft |
Source: Global MLS #202313533 Report a problem | ||
| 4/16/2014 | Sold | $115,000-7.9%$89/sqft |
Source: Global MLS #201329098 Report a problem | ||
| 12/7/2013 | Listing removed | $124,800$96/sqft |
Source: Gucciardo Real Estate Group, LLC #201329098 Report a problem | ||
| 10/29/2013 | Price change | $124,800-10.7%$96/sqft |
Source: Gucciardo Real Estate Group, LLC #201329098 Report a problem | ||
| 10/10/2013 | Price change | $139,800-9.7%$108/sqft |
Source: Gucciardo Real Estate Group, LLC #201329098 Report a problem | ||
| 9/20/2013 | Listed for sale | $154,800$119/sqft |
Source: Gucciardo Real Estate Group, LLC #201329098 Report a problem | ||
Public tax history
| Year | Property taxes | Tax assessment |
|---|---|---|
| 2025 | -- | $86,600 |
| 2024 | -- | $86,600 |
| 2023 | -- | $86,600 |
| 2022 | -- | $86,600 |
| 2021 | -- | $86,600 |
| 2020 | -- | $86,600 |
| 2019 | -- | $86,600 |
| 2018 | -- | $86,600 |
| 2017 | $1,604 +58.1% | $86,600 |
| 2016 | $1,014 -72.5% | $86,600 |
| 2015 | $3,695 +270.5% | $86,600 |
| 2014 | $997 | $86,600 |
| 2013 | -- | $86,600 |
| 2012 | -- | $86,600 |
| 2011 | -- | $86,600 |
| 2010 | -- | $86,600 |
| 2009 | -- | $86,600 |
| 2008 | -- | $86,600 |
| 2007 | -- | $86,600 |
| 2006 | -- | $86,600 |
| 2005 | -- | $86,600 |
| 2004 | -- | $86,600 |
| 2003 | -- | $86,600 |
| 2002 | -- | $86,600 |
| 2001 | -- | $86,600 |
| 2000 | -- | $86,600 |
Find assessor info on the county website
Monthly payment
Climate risks
Neighborhood: 12065
Similar homes
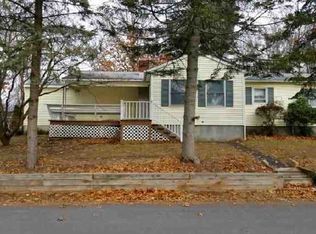
- $375,0002 bd1 ba1.4k sqft1 Woodin Road, Halfmoon, NY 12065Active
 MLS ID #202625077, Ana G Montemayor, Listing by: Renovo Real Estate LLC. Global MLS
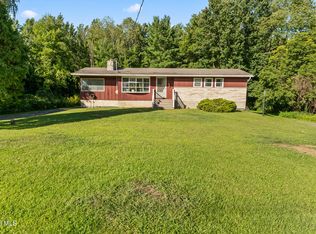
 - $325,0002 bd1 ba1k sqft7 Route 236, Halfmoon, NY 12065Active
 MLS ID #202530124, Sara J Hillis, Listing by: Schermerhorn Realty Group LLC. Global MLS
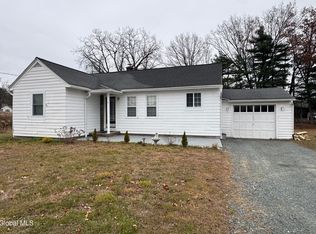
 - $279,9003 bd2 ba1.6k sqft266 Poplar Avenue, Valley Falls, NY 12185Active
 MLS ID #202626930, Philip J Brown, Listing by: Hunt ERA. Global MLS
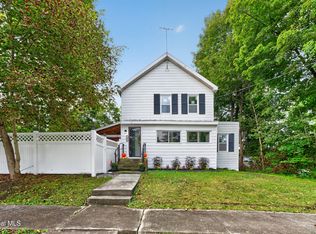
 - $290,0003 bd2 ba1.3k sqft20 Halcyon Street, Scotia, NY 12302Active
 MLS ID #202623039, Rachel Kusaywa, Listing by: KW Platform. Global MLS
