Skip main navigation
Sold for $830,000
  • $830,000

    102 Stonecroft Dr, Madison, AL 35757

    4beds
    4,124sqft
    Single Family Residence
    Built in 2008
    0.48 Acres Lot
    $849,000 Zestimate®
    $201/sqft
    $4,089 Estimated rent

    Home value

    $849,000

    $756,000 - $951,000

    $4,089/mo

    Zestimate® history
    Loading
    Loading...

    Owner options

    List your home for rent

    $4,089/mo

    Rent Zestimate®

    Find your next renter with Zillow Rental Manager. Plus, with online applications, you can quickly screen prospective tenants – for free.

    Learn more

    $4,089/mo

    Rent Zestimate®

    Refinance and save

    $4,306/mo

    Est. payment

    Refinancing to a lower rate could help reduce your monthly payments and save thousands over the life of the loan.

    See today's rates

    $4,306/mo

    Est. payment

    Explore your selling options

    Work with a Zillow partner agent

    Leverage their expertise and Zillow's premium Showcase listings to get your home seen by more buyers.

    Get started

    List with your own agent

    Get your home in front of millions of buyers by listing it on Zillow.

    Learn how to do it

    Sell it yourself

    Take full control of how buyers see your home on Zillow by listing For Sale by Owner (FSBO).

    List your home

    What's special

    Beverage centerHot tubExtended verandaBonus areaSaltwater poolLuxury bath detailsEn suites
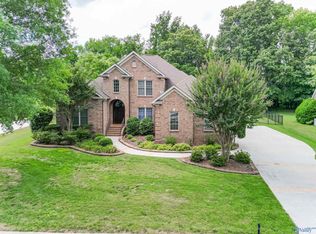
    Luxury living in The Ridge of Kellywoods w/ this breathtaking estate. Stunning HARDWOOD FLOORING THROUGH OUT, TOWERING 16-FOOT CEILINGS in LIVING & KEEPING ROOMS, w/intricate ceiling details. LARGE PRIMARY BEDROOM w/ LUXURY BATH DETAILS. This home offers 2 additional EN SUITES, each providing a private retreat w/luxurious finishes. A spacious BONUS AREA w/ BULTER’S PANTRY adds versatility, perfect for entertaining or creating a cozy SECONDARY LIVING AREA. The GOURMET KITCHEN w/luxury stainless steel appliances, beverage center & gas range. Outdoor space has EXTENDED VERANDA, OUTDOOR THEATER system, SALTWATER POOL & HOT TUB. HVAC DUCTWORK-2024. ROOF-2024. SOFT WATER SYSTEM.

    Zillow last checked:

    Listing updated:

    Listed by:

    Cleo Smith 256-270-3626,

    Capstone Realty

    Bought with:

    John Thomas, 88068

    BHHS Rise Real Estate

    Source: ValleyMLS,MLS#: 21881118MLS Logo

    Facts & features

    Interior

    Bedrooms & bathrooms
    • Bedrooms: 4
    • Bathrooms: 4
    • Full bathrooms: 3
    • 1/2 bathrooms: 1
    Primary bedroom
    • Features: 10’ + Ceiling, Ceiling Fan(s), Crown Molding, Recessed Lighting, Sitting Area, Wood Floor
    • Level: First
    • Area: 368
    • Dimensions: 23 x 16
    Bedroom 2
    • Features: 9’ Ceiling, Crown Molding, Wood Floor
    • Level: First
    • Area: 156
    • Dimensions: 13 x 12
    Bedroom 3
    • Features: 9’ Ceiling, Wood Floor
    • Level: Second
    • Area: 196
    • Dimensions: 14 x 14
    Bedroom 4
    • Features: 9’ Ceiling, Wood Floor
    • Level: Second
    • Area: 225
    • Dimensions: 15 x 15
    Primary bathroom
    • Features: 10’ + Ceiling, Double Vanity, Granite Counters, Tile
    • Level: First
    • Area: 160
    • Dimensions: 16 x 10
    Bathroom 1
    • Features: Tile
    • Level: First
    • Area: 30
    • Dimensions: 6 x 5
    Bathroom 2
    • Features: Tile
    • Level: First
    • Area: 63
    • Dimensions: 9 x 7
    Bathroom 3
    • Features: Tile
    • Level: Second
    • Area: 81
    • Dimensions: 9 x 9
    Dining room
    • Features: 10’ + Ceiling, Crown Molding, Wood Floor
    • Level: First
    • Area: 224
    • Dimensions: 16 x 14
    Kitchen
    • Features: 10’ + Ceiling, Crown Molding, Eat-in Kitchen, Granite Counters, Kitchen Island, Pantry, Smooth Ceiling, Wood Floor, Built-in Features
    • Level: First
    • Area: 208
    • Dimensions: 16 x 13
    Living room
    • Features: 10’ + Ceiling, Ceiling Fan(s), Crown Molding, Fireplace, Wood Floor
    • Level: First
    • Area: 342
    • Dimensions: 19 x 18
    Bonus room
    • Features: 9’ Ceiling, Ceiling Fan(s), Fireplace, Recessed Lighting, Wood Floor
    • Level: Second
    • Area: 420
    • Dimensions: 28 x 15
    Den
    • Features: 10’ + Ceiling, Crown Molding, Fireplace, Vaulted Ceiling(s), Wet Bar, Wood Floor
    • Level: First
    • Area: 165
    • Dimensions: 15 x 11
    Laundry room
    • Features: Tile
    • Level: First
    • Area: 72
    • Dimensions: 9 x 8
    Heating
    • Central 2
    Cooling
    • Central 2
    Appliances
    • Included: Built-In Refrigerator
    Features
    • Basement: Crawl Space
    • Number of fireplaces: 2
    • Fireplace features: Two
    Interior area
    • Total interior livable area: 4,124 sqft

    Property

    Parking
    • Parking features: Garage-Three Car, Garage-Attached, Garage Faces Side
    Features
    • Levels: Two
    • Stories: 2
    Lot
    • Size: 0.48 Acres
    Details
    • Parcel number: 0608340001008079

    Construction

    Type & style
    • Home type: SingleFamily
    • Property subtype: Single Family Residence
    Condition
    • New construction: No
    • Year built: 2008

    Utilities & green energy

    • Sewer: Septic Tank
    • Water: Public

    Community & neighborhood

    Location
    • Region: Madison
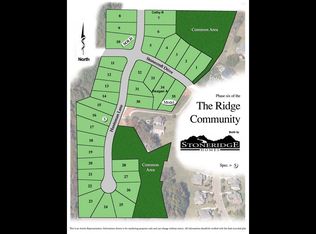
    • Subdivision: The Ridge Of Kellywoods

    HOA & financial

    HOA
    • Has HOA: Yes
    • HOA fee: $500 annually
    • Association name: The Ridges At Kellywood

    Price history

    DateEventPrice
    5/30/2025Sold$830,000-6.2%$201/sqft
    Source: ValleyMLS #21881118 Report a problem
    4/21/2025Pending sale$885,000$215/sqft
    Source: ValleyMLS #21881118 Report a problem
    4/3/2025Price change$885,000-0.6%$215/sqft
    Source: ValleyMLS #21881118 Report a problem
    2/16/2025Listed for sale$890,000+81.6%$216/sqft
    Source: ValleyMLS #21881118 Report a problem
    8/25/2011Sold$490,000-14.8%$119/sqft
    Source: Public Record Report a problem
    6/29/2011Price change$575,000+4.6%$139/sqft
    Source: Visual Tour #776223 Report a problem
    5/20/2011Price change$549,900-2.7%$133/sqft
    Source: Weichert Realtors #776223 Report a problem
    5/14/2011Price change$565,000-1.7%$137/sqft
    Source: Weichert Realtors #776223 Report a problem
    3/18/2011Listed for sale$575,000-7.9%$139/sqft
    Source: Visual Tour #776223 Report a problem
    10/2/2010Listing removed$624,000$151/sqft
    Source: Keller Williams Realty Madison #322026 Report a problem
    7/3/2010Price change$624,000+92.6%$151/sqft
    Source: Keller Williams Realty Madison #322026 Report a problem
    5/29/2010Listed for sale$324,000$79/sqft
    Source: Keller Williams Realty Madison #322026 Report a problem

    Public tax history

    YearProperty taxesTax assessment
    2025$2,167 +5.9%$73,760 +5.8%
    2024$2,046 -12.9%$69,740 +5.2%
    2023$2,349 +13.4%$66,320 +12.9%
    2022$2,072 +10.9%$58,740 +11.3%
    2021$1,868 +15.5%$52,780 +14.6%
    2020$1,617 +2.9%$46,040 +2.8%
    2019$1,572 $44,800 +6.6%
    2018$1,572 +6.8%$42,040
    2017$1,471 $42,040
    2016$1,471 $42,040
    2015$1,471 -2%$42,040 -1.9%
    2014$1,501 $42,860
    2013-- $42,860
    2012-- $42,860
    2011-- $42,860

    Find assessor info on the county website

    Neighborhood: 35757

    Nearby schools

    GreatSchools rating
    Schools provided by the listing agent
    • Elementary: Legacy Elementary
    • Middle: Monrovia
    • High: Sparkman

    Source: ValleyMLS. This data may not be complete. We recommend contacting the local school district to confirm school assignments for this home.

    Get a cash offer in 3 minutes
    Find out how much your home could sell for in as little as 3 minutes with a no-obligation cash offer.
    Estimated market value
    $849,000
    Get a cash offer in 3 minutes
    Find out how much your home could sell for in as little as 3 minutes with a no-obligation cash offer.
    Estimated market value
    $849,000