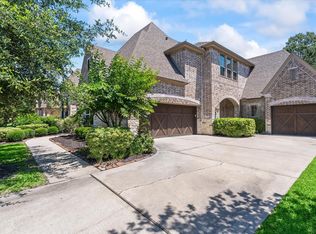
Elegance unfolds at every turn in this refined Woodforest residence, set on a corner lot and wrapped in a sophisticated blend of brick, stone, and stucco. Inside, soaring ceilings and a dramatic staircase set the tone, while wide-plank hardwood floors lending warmth and texture. The study features striking wood beams, and the kitchen—with a generous granite island—is outfitted with maple cabinetry. Designed with intention, the layout flows effortlessly among four spacious bedrooms, three and a half baths, and a three-car garage. Upstairs, the game room and media room offer flexible, elevated living, complemented by a built-in workstation. Outdoors, an expansive covered patio and upper-level balcony create serene escapes, perfect for morning light or evening breezes. Behind the scenes, energy-efficient systems ensure lasting comfort. This is a home that speaks softly yet leaves a lasting impression—crafted for those who appreciate understated luxury and lasting design.
For sale
Price cut: $10K (8/12)
$610,000
102 Stonecrop Pl, Montgomery, TX 77316
4beds
4,421sqft
Single Family Residence
Built in 2014
0.27 Acres Lot
$603,300 Zestimate®
$138/sqft
$116/mo HOA
What's special
- 75 days
- 394
- 23
Zillow last checked:
Listing updated:
Listed by:
Anthony Ejofor TREC #0764548 832-387-5297,
Keller Williams Signature
Source: HAR,MLS#: 98548601
Facts & features
Interior
Bedrooms & bathrooms
- Bedrooms: 4
- Bathrooms: 4
- Full bathrooms: 3
- 1/2 bathrooms: 1
Rooms
- Room types: Family Room, Media Room, Utility Room
Primary bedroom
- Level: First
- Area: 400
- Dimensions: 25 x 16
Bedroom
- Level: Second
- Area: 132
- Dimensions: 11 x 12
Bedroom
- Level: Second
- Area: 132
- Dimensions: 11 x 12
Bedroom
- Level: Second
- Area: 154
- Dimensions: 11 x 14
Other
- Level: First
- Area: 143
- Dimensions: 11 x 13
Breakfast
- Level: First
- Area: 132
- Dimensions: 11 x 12
Dining room
- Level: First
- Area: 204
- Dimensions: 12 x 17
Game room
- Level: Second
- Area: 360
- Dimensions: 20 x 18
Kitchen
- Level: First
- Area: 350
- Dimensions: 14 x 25
Living room
- Level: First
- Area: 345
- Dimensions: 23 x 15
Media room
- Level: Second
- Area: 156
- Dimensions: 13 x 12
Utility room
- Level: First
Heating
- Natural Gas
Cooling
- Ceiling Fan(s), Electric
Appliances
- Included: Disposal, Gas Oven, Microwave, Dishwasher
- Laundry: Washer Hookup
Features
- Primary Bed - 1st Floor
- Flooring: Carpet, Tile, Wood
- Number of fireplaces: 1
Interior area
- Total structure area: 4,421
- Total interior livable area: 4,421 sqft
Property
Parking
- Total spaces: 3
- Parking features: Attached
- Attached garage spaces: 3
Features
- Stories: 2
Lot
- Size: 0.27 Acres
- Features: Subdivided, 1/4 Up to 1/2 Acre
Details
- Additional parcels included: 96523906000
- Parcel number: 437651
Construction
Type & style
- Home type: SingleFamily
- Architectural style: Traditional
- Property subtype: Single Family Residence
Materials
- Brick, Cement Siding, Stone, Stucco
- Foundation: Slab
- Roof: Composition
Condition
- New construction: No
- Year built: 2014
Utilities & green energy
- Sewer: Public Sewer
- Water: Water District
Community & HOA
Community
- Subdivision: Woodforest 39
HOA
- Has HOA: Yes
- HOA fee: $1,392 annually
Location
- Region: Montgomery
Financial & listing details
- Price per square foot: $138/sqft
- Tax assessed value: $818,794
- Annual tax amount: $15,958
- Date on market: 6/22/2026
Estimated market value
$603,300
$573,000 - $633,000
$5,060/mo
Price history
| Date | Event | Price |
|---|---|---|
| 8/12/2026 | Price change | $610,000-1.6%$138/sqft |
Source:  HAR #98548601 Report a problem HAR #98548601 Report a problem | ||
| 7/28/2026 | Price change | $620,000-2.4%$140/sqft |
Source: HAR #98548601 Report a problem | ||
| 7/16/2026 | Price change | $635,000-2.3%$144/sqft |
Source: HAR #98548601 Report a problem | ||
| 6/22/2026 | Price change | $650,000-4.4%$147/sqft |
Source: HAR #98548601 Report a problem | ||
| 6/10/2026 | Listed for sale | $679,900$154/sqft |
Source: HAR #28401897 Report a problem | ||
| 6/1/2026 | Pending sale | $679,900$154/sqft |
Source: HAR #28401897 Report a problem | ||
| 5/6/2026 | Price change | $679,900-2.9%$154/sqft |
Source: HAR #28401897 Report a problem | ||
| 12/3/2025 | Price change | $699,900-4.1%$158/sqft |
Source: HAR #17355536 Report a problem | ||
| 10/14/2025 | Price change | $729,900-2.7%$165/sqft |
Source: HAR #83613891 Report a problem | ||
| 9/14/2025 | Price change | $749,900-2.6%$170/sqft |
Source: HAR #58185033 Report a problem | ||
| 8/20/2025 | Price change | $769,900-2.5%$174/sqft |
Source: HAR #58185033 Report a problem | ||
| 8/8/2025 | Price change | $789,900-3.1%$179/sqft |
Source: HAR #58185033 Report a problem | ||
| 7/7/2025 | Price change | $814,900-1.8%$184/sqft |
Source: HAR #41497301 Report a problem | ||
| 6/26/2025 | Listed for sale | $830,000-5.7%$188/sqft |
Source: HAR #41497301 Report a problem | ||
| 5/22/2025 | Listing removed | -- |
Source: Owner Report a problem | ||
| 5/22/2025 | Price change | $880,000+0.6%$199/sqft |
Source: Owner Report a problem | ||
| 5/17/2025 | Listed for sale | $875,000$198/sqft |
Source: Owner Report a problem | ||
Public tax history
| Year | Property taxes | Tax assessment |
|---|---|---|
| 2025 | $10,677 +6.6% | $805,255 +10% |
| 2024 | $10,018 +15% | $732,050 +10% |
| 2023 | $8,711 | $665,500 +0.8% |
| 2022 | -- | $660,000 +20% |
| 2021 | $9,074 | $550,000 -0.3% |
| 2020 | -- | $551,550 +9.3% |
| 2019 | $8,677 -35.3% | $504,630 +0.4% |
| 2018 | $13,418 -0.6% | $502,550 |
| 2017 | $13,493 -10.7% | $502,550 -6.3% |
| 2016 | $15,108 +495.3% | $536,400 +32.3% |
| 2015 | $2,538 | $405,500 +396% |
| 2014 | $2,538 | $81,750 |
Find assessor info on the county website
Monthly payment
Est. payment
Payment breakdown
Explore the cost of this home by adjusting the details. Changes won't be saved.Climate risks
Neighborhood: 77316
Nearby schools
Schools provided by the listing agent
- Elementary: Lone Star Elementary School (Montgomery)
- Middle: Oak Hill Junior High School
- High: Lake Creek High School
Source: HAR. This data may not be complete. We recommend contacting the local school district to confirm school assignments for this home.

Similar homes
- $775,0004 bd6 ba4k sqft171 Del Monte Pines Dr, Montgomery, TX 77316For Sale
 MLS ID #27466319, Luisa Armida, Zarco Properties, LLC. HAR
 - $550,0003 bd3 ba2.2k sqft187 Wade Pointe Dr, Montgomery, TX 77316For Sale
 MLS ID #47533707, Rick Lamar, Rick Lamar Real Estate, LLC. HAR
 - $734,9005 bd4 ba3.4k sqft107 Jordans Pl, Montgomery, TX 77316For Sale
 MLS ID #20934159, Jennifer White, Keller Williams Realty The Woodlands. HAR
 - $575,0003 bd3 ba2.7k sqft11 S Sandbells Park Ln, Montgomery, TX 77316For Sale
 MLS ID #13379625, Jo Anne Johnson, Compass RE Texas, LLC - The Woodlands. HAR
