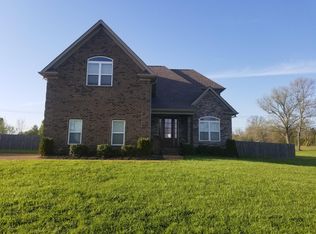
This gorgeous 4BR/3BA by Eastland Construction has it all—stylish spaces, smart design, and a location that makes life easy. Beautifully maintained and move-in ready, this home is perfectly positioned on a spacious corner lot. The stately all-brick exterior sets the tone for what’s to come: elegance, style and function. The smart floor plan features three bedrooms on the main level—including a luxurious primary suite with a tray ceiling, spa-worthy bath, and walk-in closet. The open-concept living area impresses with newly refinished hardwoods, fresh paint, soaring ceilings, gorgeous moldings everywhere, & wainscoting. The chef’s kitchen shines with stainless steel appliances, double ovens, granite countertops, abundant cabinetry, and a walk-in pantry. Up the back staircase you’ll find a vaulted bonus room, private bedroom, and full bath creating the perfect space for guests, a home office, or a quiet retreat. Storage is plentiful throughout, including the 2-car garage with overhead storage, insulated doors, and a built-in storm safe room. Located in a upscale community in a country setting just minutes to I-840 and 15 minutes to Providence Mall with every retail shop and restaurant imaginable. Gladeville elementary and middle schools just 2 minutes away. This one’s move-in ready—just bring your boxes and your Pinterest boards.
Closed
$635,000
102 Stonefield Dr, Mount Juliet, TN 37122
4beds
2,938sqft
Single Family Residence, Residential
Built in 2014
0.58 Acres Lot
$616,000 Zestimate®
$216/sqft
$3,214 Estimated rent
Home value
$616,000
$573,000 - $659,000
$3,214/mo
Zestimate® history
Owner options
List your home for rent
$3,214/mo
Rent Zestimate®
Find your next renter with Zillow Rental Manager. Plus, with online applications, you can quickly screen prospective tenants – for free.
$3,214/mo
Rent Zestimate®
Refinance and save
$3,670/mo
Est. payment
Refinancing to a lower rate could help reduce your monthly payments and save thousands over the life of the loan.
$3,670/mo
Est. payment
Explore your selling options
Work with a Zillow partner agent
Leverage their expertise and Zillow's premium Showcase listings to get your home seen by more buyers.
Get startedList with your own agent
Get your home in front of millions of buyers by listing it on Zillow.
Learn how to do itSell it yourself
Take full control of how buyers see your home on Zillow by listing For Sale by Owner (FSBO).
List your homeWhat's special
Gas fireplaceNewly refinished hardwoodsAll-brick exteriorWalk-in pantryPrivate bedroomStainless steel appliancesVaulted bonus room
Zillow last checked:
Listing updated:
Listed by:
Donnel Milam 615-400-4211,
Fridrich & Clark Realty
Bought with:
Maged Yanni, 357858
Dream Homes Realty
Source: RealTracs MLS as distributed by MLS GRID,MLS#: 2974280
Facts & features
Interior
Bedrooms & bathrooms
- Bedrooms: 4
- Bathrooms: 3
- Full bathrooms: 3
- Main level bedrooms: 3
Bedroom 2
- Area: 143 Square Feet
- Dimensions: 11x13
Bedroom 3
- Area: 132 Square Feet
- Dimensions: 11x12
Bedroom 4
- Features: Walk-In Closet(s)
- Level: Walk-In Closet(s)
- Area: 176 Square Feet
- Dimensions: 11x16
Recreation room
- Features: Second Floor
- Level: Second Floor
- Area: 360 Square Feet
- Dimensions: 18x20
Heating
- Central, Electric
Cooling
- Central Air, Electric
Appliances
- Included: Electric Oven, Electric Range, Dishwasher, Microwave
- Laundry: Electric Dryer Hookup, Washer Hookup
Features
- Ceiling Fan(s), Walk-In Closet(s)
- Flooring: Carpet, Wood, Tile
- Basement: Crawl Space
- Fireplace features: Living Room
Interior area
- Total structure area: 2,938
- Total interior livable area: 2,938 sqft
- Finished area above ground: 2,938
Property
Parking
- Total spaces: 2
- Parking features: Garage Door Opener, Garage Faces Side, Aggregate, Driveway
- Garage spaces: 2
- Has uncovered spaces: Yes
Features
- Levels: Two
- Stories: 2
- Patio & porch: Porch, Covered
- Fencing: Back Yard
Lot
- Size: 0.58 Acres
- Dimensions: 100.9 x 200.81 IRR
- Features: Level
- Topography: Level
Details
- Parcel number: 116I B 00100 000
- Special conditions: Standard
Construction
Type & style
- Home type: SingleFamily
- Architectural style: Traditional
- Property subtype: Single Family Residence, Residential
Materials
- Brick
- Roof: Shingle
Condition
- New construction: No
- Year built: 2014
Utilities & green energy
- Sewer: STEP System
- Water: Public
- Utilities for property: Electricity Available, Water Available, Underground Utilities
Community & HOA
Community
- Security: Security System, Smoke Detector(s)
- Subdivision: Stonefield Sec 1
HOA
- Has HOA: No
- Amenities included: Underground Utilities
Location
- Region: Mount Juliet
Financial & listing details
- Price per square foot: $216/sqft
- Tax assessed value: $418,800
- Annual tax amount: $1,999
- Date on market: 8/15/2025
- Electric utility on property: Yes
Price history
| Date | Event | Price |
|---|---|---|
| 11/6/2025 | Sold | $635,000-2.3%$216/sqft |
Source:  RealTracs MLS as distributed by MLS GRID #2974280 Report a problem RealTracs MLS as distributed by MLS GRID #2974280 Report a problem | ||
| 10/3/2025 | Contingent | $650,000$221/sqft |
Source: RealTracs MLS as distributed by MLS GRID #2974280 Report a problem | ||
| 9/18/2025 | Price change | $650,000-5.5%$221/sqft |
Source: RealTracs MLS as distributed by MLS GRID #2974280 Report a problem | ||
| 8/15/2025 | Listed for sale | $687,500+46.3%$234/sqft |
Source: RealTracs MLS as distributed by MLS GRID #2974280 Report a problem | ||
| 12/18/2020 | Sold | $470,000+0%$160/sqft |
Source: RealTracs MLS as distributed by MLS GRID #2205919 Report a problem | ||
| 11/11/2020 | Listed for sale | $469,900+31.7%$160/sqft |
Source: Team Wilson Real Estate Partners #2205919 Report a problem | ||
| 12/17/2014 | Sold | $356,900+471%$121/sqft |
Source: Public Record Report a problem | ||
| 5/13/2014 | Sold | $62,500$21/sqft |
Source: Public Record Report a problem | ||
Public tax history
| Year | Property taxes | Tax assessment |
|---|---|---|
| 2025 | $1,999 | $104,700 |
| 2024 | $1,999 | $104,700 |
| 2023 | $1,999 | $104,700 |
| 2022 | $1,999 | $104,700 |
| 2021 | -- | $104,700 +27.3% |
| 2020 | $2,072 | $82,250 |
| 2019 | $2,072 +5.7% | $82,250 +5.7% |
| 2018 | $1,960 +0% | $77,825 |
| 2017 | $1,960 0% | $77,825 |
| 2016 | $1,960 -2% | $77,825 |
| 2015 | $2,000 +573.2% | $77,825 +573.2% |
| 2014 | $297 | $11,560 |
| 2013 | $297 +0% | $11,560 |
| 2012 | $297 +2.8% | $11,560 |
| 2011 | $289 | $11,560 |
| 2010 | -- | $11,560 +4.5% |
| 2009 | $269 | $11,063 |
| 2008 | $269 +15.8% | $11,063 +18% |
| 2007 | $233 | $9,375 |
| 2006 | $233 | $9,375 |
Find assessor info on the county website
Neighborhood: 37122
Nearby homes
- $569,0003 bd3 ba2.2k sqft202 Fieldcrest Dr, Mount Juliet, TN 37122Off Market
- $546,400-- bd2 ba2k sqft101 Stonefield Dr, Mount Juliet, TN 37122Off Market
- $412,5004 bd2 ba2.3k sqft103 Stonefield Dr, Mount Juliet, TN 37122Sold

- $610,8004 bd3 ba2.5k sqft204 Fieldcrest Dr, Mount Juliet, TN 37122Off Market
- $510,0003 bd2 ba2.1k sqft106 Stonefield Dr, Mount Juliet, TN 37122Sold
- $551,1003 bd2 ba2.2k sqft203 Fieldcrest Dr, Mount Juliet, TN 37122Off Market
- $540,0003 bd2 ba2.3k sqft105 Stonefield Dr, Mount Juliet, TN 37122Sold
- $612,6003 bd3 ba2.8k sqft205 Fieldcrest Dr, Mount Juliet, TN 37122Off Market
Nearby schools
GreatSchools rating
- 8/10Gladeville Elementary SchoolGrades: PK-5Distance: 0.2 mi
- 9/10Gladeville Middle SchoolGrades: 6-8Distance: 0.4 mi
- 7/10Wilson Central High SchoolGrades: 9-12Distance: 2.2 mi
Schools provided by the listing agent
- Elementary: Gladeville Elementary
- Middle: Gladeville Middle School
- High: Wilson Central High School
Source: RealTracs MLS as distributed by MLS GRID. This data may not be complete. We recommend contacting the local school district to confirm school assignments for this home.
Get a cash offer in 3 minutes
Find out how much your home could sell for in as little as 3 minutes with a no-obligation cash offer.
Estimated market value
$616,000
Get a cash offer in 3 minutes
Find out how much your home could sell for in as little as 3 minutes with a no-obligation cash offer.
Estimated market value
$616,000
- Tennessee
- Wilson County
- Mount Juliet
- 37122
- 102 Stonefield Dr
Nearby cities
Nearby zip codes
Other Mount Juliet Topics
