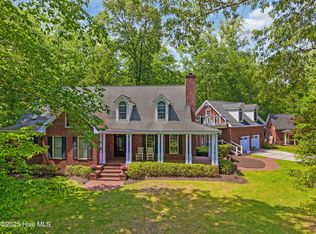
Private, beautifully landscaped, nature full, high and dry location!! Tons of upgrades and finishes in this home on a serene 1.36 acre lot. Reach the house by the oversized driveway leading to a 3 car attached garage. Welcome inside by way of the stamped concrete walkway. The open floor plan has cozy sitting area with fireplace. Family room with trey ceiling and kitchen are open to enjoy family and friends. Kitchen has granite, tile backsplash, eat in dining area and breakfast bar. Just a few steps away is an appreciable primary bedroom with a walk in closet for 2, with sitting area that offers many windows to enjoy the views outside. All tile ensuite primary bath with jetted tub and walk-in tile shower. Split bedroom plan. Laundry room with additional cabinetry and counter space. Immense FROG with full bath. The possibilities are endless, 4th bedroom, office, game room, man cave. Tons of storage. Natural gas offered for the generator, rinnai, grill line on deck, range, fireplace, and gas heat. Superb low maintenance LVP added in all living areas and bedrooms downstairs. Impressive rear composite deck with aluminum railings completed in 2023. Deck leads down to a beautiful ground level stamped patio. Both are fantastic areas to enjoy the birds, deer, turkeys, etc. these fall afternoons. No flooding and no flood insurance required.
Sold for $579,000
$579,000
102 Stonewall Circle, New Bern, NC 28562
4beds
2,934sqft
Single Family Residence
Built in 2011
1.36 Acres Lot
$605,300 Zestimate®
$197/sqft
$3,081 Estimated rent
Home value
$605,300
$575,000 - $636,000
$3,081/mo
Zestimate® history
Owner options
List your home for rent
$3,081/mo
Rent Zestimate®
Find your next renter with Zillow Rental Manager. Plus, with online applications, you can quickly screen prospective tenants – for free.
$3,081/mo
Rent Zestimate®
Refinance and save
$3,411/mo
Est. payment
Refinancing to a lower rate could help reduce your monthly payments and save thousands over the life of the loan.
$3,411/mo
Est. payment
Explore your selling options
Work with a Zillow partner agent
Leverage their expertise and Zillow's premium Showcase listings to get your home seen by more buyers.
Get startedList with your own agent
Get your home in front of millions of buyers by listing it on Zillow.
Learn how to do itSell it yourself
Take full control of how buyers see your home on Zillow by listing For Sale by Owner (FSBO).
List your homeWhat's special
Zillow last checked:
Listing updated:
Listed by:
WENDY JONES 252-675-9694,
COLDWELL BANKER SEA COAST ADVANTAGE
Bought with:
The DONNA AND TEAM NEW BERN
Keller Williams Realty
Source: Hive MLS,MLS#: 100465883 Originating MLS: Neuse River Region Association of Realtors
Originating MLS: Neuse River Region Association of RealtorsFacts & features
Interior
Bedrooms & bathrooms
- Bedrooms: 4
- Bathrooms: 3
- Full bathrooms: 3
Rooms
- Room types: Master Bedroom, Den, Kitchen, Family Room, Bedroom 2, Bedroom 3, Bedroom 4, Laundry
Primary bedroom
- Description: Offers sitting area and access to rear deck
- Level: First
Bedroom 2
- Description: currently used as office
- Level: First
Bedroom 3
- Level: First
Bedroom 4
- Description: FROG with full bath
- Level: Second
Den
- Description: Office/ den with fireplace
- Level: First
Family room
- Description: open floor plan
- Level: First
Kitchen
- Description: breakfast bar and eat in area
- Level: First
Laundry
- Description: tons of cabinetry and counter space
- Level: First
Heating
- Gas Pack
Cooling
- Heat Pump
Appliances
- Included: Mini Refrigerator, Gas Oven, Built-In Microwave, Refrigerator, Dishwasher
- Laundry: Laundry Room
Features
- Master Downstairs, Tray Ceiling(s), High Ceilings, Entrance Foyer, Kitchen Island, Ceiling Fan(s), Pantry, Walk-in Shower, Blinds/Shades, Gas Log
- Flooring: Carpet, LVT/LVP, Tile
- Basement: None
- Attic: Storage,Floored
- Has fireplace: Yes
- Fireplace features: Gas Log
Interior area
- Total structure area: 2,934
- Total interior livable area: 2,934 sqft
Property
Parking
- Total spaces: 3
- Parking features: Concrete
Accessibility
- Accessibility features: None
Features
- Levels: One
- Stories: 1
- Patio & porch: Deck, Patio
- Pool features: None
- Fencing: Back Yard,Wood
- Has view: Yes
- View description: See Remarks
- Waterfront features: None
Lot
- Size: 1.36 Acres
- Features: Cul-De-Sac, Wooded
Details
- Parcel number: 71041 010
- Zoning: residential
- Special conditions: Standard
- Other equipment: Generator
Construction
Type & style
- Home type: SingleFamily
- Property subtype: Single Family Residence
Materials
- Brick Veneer, Vinyl Siding
- Foundation: Crawl Space
- Roof: Shingle
Condition
- New construction: No
- Year built: 2011
Details
- Warranty included: Yes
Utilities & green energy
- Sewer: Public Sewer
- Water: Public
- Utilities for property: Sewer Available, Water Available
Community & HOA
Community
- Subdivision: Evans Mill
HOA
- Has HOA: Yes
- Amenities included: Maintenance Common Areas
- HOA fee: $300 monthly
- HOA name: Evans Mill HOA
- HOA phone: 252-637-5600
Location
- Region: New Bern
Financial & listing details
- Price per square foot: $197/sqft
- Tax assessed value: $482,220
- Annual tax amount: $4,095
- Date on market: 9/24/2025
- Cumulative days on market: 23 days
- Listing agreement: Exclusive Right To Sell
- Listing terms: Cash,Conventional,VA Loan
- Road surface type: Paved
Price history
| Date | Event | Price |
|---|---|---|
| 11/6/2024 | Sold | $579,000$197/sqft |
Source:  Hive MLS #100465883 Report a problem Hive MLS #100465883 Report a problem | ||
| 10/4/2024 | Pending sale | $579,000$197/sqft |
Source: Hive MLS #100465883 Report a problem | ||
| 9/29/2024 | Price change | $579,000-1.7%$197/sqft |
Source: Hive MLS #100465883 Report a problem | ||
| 9/12/2024 | Listed for sale | $589,000+104.8%$201/sqft |
Source: Hive MLS #100465883 Report a problem | ||
| 8/29/2011 | Sold | $287,636+310.9%$98/sqft |
Source: Hive MLS #90081020 Report a problem | ||
| 12/19/2005 | Sold | $70,000+20.7%$24/sqft |
Source: Public Record Report a problem | ||
| 6/16/2005 | Sold | $58,000$20/sqft |
Source: Public Record Report a problem | ||
Public tax history
| Year | Property taxes | Tax assessment |
|---|---|---|
| 2025 | $4,426 +8.1% | $521,610 +8.2% |
| 2024 | $4,096 +1.5% | $482,020 |
| 2023 | $4,036 | $482,020 +45.8% |
| 2022 | -- | $330,510 |
| 2021 | $3,505 | $330,510 |
| 2020 | -- | $330,510 |
| 2019 | $3,470 | $330,510 |
| 2018 | $3,470 +3.9% | $330,510 |
| 2017 | $3,339 | $330,510 -0.3% |
| 2016 | $3,339 +13.4% | $331,530 |
| 2015 | $2,945 | $331,530 +445.3% |
| 2011 | -- | $60,800 |
| 2010 | -- | $60,800 +47.7% |
| 2009 | -- | $41,160 |
| 2008 | -- | $41,160 |
| 2007 | -- | $41,160 |
| 2006 | -- | $41,160 |
| 2005 | -- | $41,160 |
| 2004 | -- | $41,160 |
| 2002 | -- | $41,160 |
Find assessor info on the county website
Neighborhood: 28562
Nearby homes
- $41,5501.49 Acres104 Stonewall Cir, New Bern, NC 28562Off Market
- $502,9701.1 Acres3611 Old Airport Rd, New Bern, NC 28562Off Market
- $513,6004 bd2 ba1.8k sqft109 Stonewall Cir, New Bern, NC 28562Off Market
- $845,0004 bd4 ba4k sqft3614 Old Airport Rd, New Bern, NC 28562Sold
- $60,0001.35 Acres107 Stonewall Cir, New Bern, NC 28562Sold
- $60,0004.08 Acres105 Stonewall Cir, New Bern, NC 28562Sold
- $53,960-- bd-- ba-- sqft1110 Stonewall Cir, New Bern, NC 28562Off Market
- $75,0000.66 Acres111 Stonewall Cir, New Bern, NC 28562Sold
Nearby schools
GreatSchools rating
- 7/10Creekside ElementaryGrades: K-5Distance: 1.1 mi
- 9/10Grover C Fields MiddleGrades: 6-8Distance: 7.2 mi
- 3/10New Bern HighGrades: 9-12Distance: 7.9 mi
Schools provided by the listing agent
- Elementary: Creekside Elementary School
- Middle: Grover C.Fields
- High: New Bern
Source: Hive MLS. This data may not be complete. We recommend contacting the local school district to confirm school assignments for this home.
Get a cash offer in 3 minutes
Find out how much your home could sell for in as little as 3 minutes with a no-obligation cash offer.
Estimated market value
$605,300
Get a cash offer in 3 minutes
Find out how much your home could sell for in as little as 3 minutes with a no-obligation cash offer.
Estimated market value
$605,300
- North Carolina
- Craven County
- New Bern
- 28562
- 102 Stonewall Circle
Nearby cities
Nearby neighborhoods
Nearby zip codes
Other New Bern Topics
