RARE FIND! 3 bedroom, 2 bath home with a 2-car attached garage in the popular St. Mark’s Pointe neighborhood in Taylors, conveniently located near Wade Hampton Blvd., Pebble Creek Country Club, Bob Jones University, Furman University, I-85, and a short drive to downtown Greenville’s many amenities. Built in 2007 by Aho Homes,102 Sturgeon Bay Drive is a traditional ranch-style home featuring over 1,500 square feet of living space. The open floorplan features a spacious living room with vaulted ceilings and a large eat-in kitchen with island, breakfast nook and pantry. Conveying appliances include a smooth-top electric range, dishwasher and refrigerator. The kitchen allows for easy access to the laundry room (washer and dryer to convey), the attached 2-car garage and the beautiful private, fenced backyard with covered patio area and storage shed. The master suite-on-main features two walk-in closets and a private bathroom with large shower, sitting area and separate vanity. The split floorplan features two additional bedrooms that share a hall bathroom with tub/shower combination. Termite bond included. Zoned for award-winning Taylors Elementary, Sevier Middle School and Wade Hampton High School. Don't miss your chance to own this wonderful home!
Sold for $279,000
$279,000
102 Sturgeon Bay Dr, Taylors, SC 29687
3beds
1,510sqft
Single Family Residence, Residential
Built in 2007
7,405 Square Feet Lot
$294,800 Zestimate®
$185/sqft
$1,790 Estimated rent
Home value
$294,800
$280,000 - $310,000
$1,790/mo
Zestimate® history
Owner options
List your home for rent
$1,790/mo
Rent Zestimate®
Find your next renter with Zillow Rental Manager. Plus, with online applications, you can quickly screen prospective tenants – for free.
$1,790/mo
Rent Zestimate®
Refinance and save
$1,648/mo
Est. payment
Refinancing to a lower rate could help reduce your monthly payments and save thousands over the life of the loan.
$1,648/mo
Est. payment
Explore your selling options
Work with a Zillow partner agent
Leverage their expertise and Zillow's premium Showcase listings to get your home seen by more buyers.
Get startedList with your own agent
Get your home in front of millions of buyers by listing it on Zillow.
Learn how to do itSell it yourself
Take full control of how buyers see your home on Zillow by listing For Sale by Owner (FSBO).
List your homeWhat's special
Zillow last checked:
Listing updated:
Listed by:
Virginia Hayes 864-255-8821,
Coldwell Banker Caine/Williams
Bought with:
Marci Masitto-Cairns
Coldwell Banker Caine/Williams
Source: Greater Greenville AOR,MLS#: 1533141
Facts & features
Interior
Bedrooms & bathrooms
- Bedrooms: 3
- Bathrooms: 2
- Full bathrooms: 2
- Main level bathrooms: 2
- Main level bedrooms: 3
Rooms
- Room types: Laundry, Breakfast Area
Primary bedroom
- Area: 182
- Dimensions: 14 x 13
Bedroom 2
- Area: 144
- Dimensions: 12 x 12
Bedroom 3
- Area: 144
- Dimensions: 12 x 12
Primary bathroom
- Features: Full Bath, Shower Only, Multiple Closets
- Level: Main
Kitchen
- Area: 170
- Dimensions: 10 x 17
Living room
- Area: 289
- Dimensions: 17 x 17
Heating
- Forced Air, Natural Gas
Cooling
- Central Air, Electric
Appliances
- Included: Dishwasher, Dryer, Self Cleaning Oven, Refrigerator, Washer, Free-Standing Electric Range, Range, Gas Water Heater
- Laundry: 1st Floor, Walk-in, Laundry Room
Features
- High Ceilings, Ceiling Fan(s), Vaulted Ceiling(s), Open Floorplan, Countertops-Other, Split Floor Plan, Pantry
- Flooring: Laminate, Vinyl
- Windows: Tilt Out Windows, Vinyl/Aluminum Trim, Window Treatments
- Basement: None
- Attic: Pull Down Stairs,Storage
- Has fireplace: No
- Fireplace features: None
Interior area
- Total structure area: 1,534
- Total interior livable area: 1,510 sqft
Property
Parking
- Total spaces: 2
- Parking features: Attached, Garage Door Opener, Driveway, Concrete
- Attached garage spaces: 2
- Has uncovered spaces: Yes
Features
- Levels: One
- Stories: 1
- Patio & porch: Patio, Front Porch
- Fencing: Fenced
Lot
- Size: 7,405 Square Feet
- Features: Few Trees, 1/2 Acre or Less
- Topography: Level
Details
- Parcel number: T024030103100
Construction
Type & style
- Home type: SingleFamily
- Architectural style: Ranch
- Property subtype: Single Family Residence, Residential
Materials
- Vinyl Siding
- Foundation: Slab
- Roof: Composition
Condition
- Year built: 2007
Details
- Builder model: Cascade
- Builder name: Aho Homes LLC
Utilities & green energy
- Sewer: Public Sewer
- Water: Public
- Utilities for property: Cable Available, Underground Utilities
Community & HOA
Community
- Features: None
- Security: Smoke Detector(s)
- Subdivision: St. Mark's Pointe
HOA
- Has HOA: Yes
- Services included: Street Lights
Location
- Region: Taylors
Financial & listing details
- Price per square foot: $185/sqft
- Tax assessed value: $191,630
- Annual tax amount: $963
- Date on market: 7/25/2024
Price history
| Date | Event | Price |
|---|---|---|
| 9/3/2024 | Sold | $279,000-1.8%$185/sqft |
Source:  Greater Greenville AOR #1533141 Report a problem Greater Greenville AOR #1533141 Report a problem | ||
| 8/8/2024 | Contingent | $284,000$188/sqft |
Source: Greater Greenville AOR #1533141 Report a problem | ||
| 7/25/2024 | Listed for sale | $284,000+102.1%$188/sqft |
Source: Greater Greenville AOR #1533141 Report a problem | ||
| 11/20/2007 | Sold | $140,500$93/sqft |
Source: Public Record Report a problem | ||
Public tax history
| Year | Property taxes | Tax assessment |
|---|---|---|
| 2024 | $963 +0.8% | $164,890 |
| 2023 | $956 +6.9% | $164,890 |
| 2022 | $894 -8.8% | $164,890 |
| 2021 | $980 +13.7% | $164,890 +15% |
| 2020 | $862 +1.1% | $143,390 |
| 2019 | $853 +1.6% | $143,390 |
| 2018 | $839 | $143,390 +2398.1% |
| 2017 | $839 +1.3% | $5,740 -96% |
| 2016 | $829 +5.1% | $143,390 |
| 2015 | $788 +4.5% | $143,390 -3.4% |
| 2014 | $754 -1.4% | $148,450 |
| 2013 | $765 +1.3% | $148,450 |
| 2012 | $754 +1% | -- |
| 2011 | $747 +1.3% | -- |
| 2010 | $737 | -- |
| 2009 | -- | -- |
| 2008 | -- | -- |
| 2007 | -- | -- |
| 2006 | -- | -- |
Find assessor info on the county website
Neighborhood: 29687
Nearby homes
- $339,8003 bd2 ba1.8k sqft104 Sturgeon Bay Dr, Taylors, SC 29687Off Market
- $276,8003 bd2 ba1.3k sqft1 Calalla Ct, Taylors, SC 29687Off Market
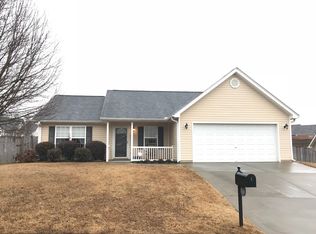
- $278,1003 bd2 ba1.3k sqft3 Calalla Ct, Taylors, SC 29687Off Market
- $318,8003 bd2 ba1.8k sqft105 Sturgeon Bay Dr, Taylors, SC 29687Off Market
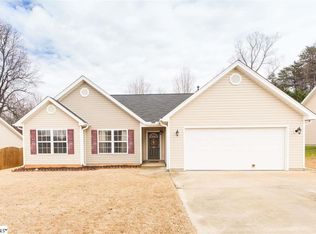
- $304,9003 bd2 ba1.7k sqft106 Sturgeon Bay Dr, Taylors, SC 29687Sold
- $283,6003 bd2 ba1.5k sqft103 Sturgeon Bay Dr, Taylors, SC 29687Off Market
- $308,3003 bd2 ba1.8k sqft124 Waukegan Way, Taylors, SC 29687Off Market
- $339,4003 bd2 ba1.8k sqft16 Calalla Ct, Taylors, SC 29687Off Market
Nearby schools
GreatSchools rating
- 7/10Taylors Elementary SchoolGrades: K-5Distance: 1.7 mi
- 6/10Sevier Middle SchoolGrades: 6-8Distance: 4.2 mi
- 8/10Wade Hampton High SchoolGrades: 9-12Distance: 4.8 mi
Schools provided by the listing agent
- Elementary: Taylors
- Middle: Sevier
- High: Wade Hampton
Source: Greater Greenville AOR. This data may not be complete. We recommend contacting the local school district to confirm school assignments for this home.
Get a cash offer in 3 minutes
Find out how much your home could sell for in as little as 3 minutes with a no-obligation cash offer.
Estimated market value
$294,800
Get a cash offer in 3 minutes
Find out how much your home could sell for in as little as 3 minutes with a no-obligation cash offer.
Estimated market value
$294,800
- South Carolina
- Greenville County
- Taylors
- 29687
- 102 Sturgeon Bay Dr
Nearby cities
Nearby zip codes
Other Taylors Topics
