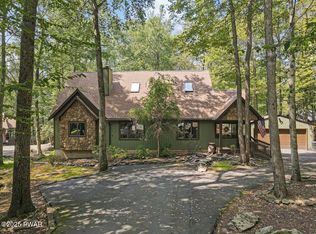
MOTIVATED SELLER! Nestled on a level lot at the end of a private cul-de-sac in Tanglwood Lakes, this 4-bedroom, 2-bath Chalet is a MUST-SEE! Privacy, Location, and Amazing Setting! Step onto the wrap-around deck and immediately embrace the privacy and peaceful surroundings. Inside, you're greeted by a spacious foyer leading to a stunning living room with a wall of windows that floods the space with natural light, a beautiful wood-burning stone fireplace, hardwood floors, and soaring cathedral ceilings with wood beam accents. The updated, large kitchen offers plenty of counter space and cabinetry, making meal prep a breeze. Step outside to the deck or enjoy the screened-in porch with its gorgeous tongue-and-groove ceilings--perfect for entertaining. Two bedrooms and a full bath complete the main floor. The lower level is ideal for entertaining, featuring a spacious family room with a propane fireplace, two additional bedrooms, a full bath, a laundry room, and even a Sauna for ultimate relaxation. The oversized garage offers ample space for cars, toys, storage, or a workshop, with additional storage in the nearby 16x20 shed. Additional highlights include central AC on the main floor, a roof less than one year old, freshly painted house and decks, and a 220-amp electrical service. Tanglwood Lakes offers a wealth of amenities, including garbage collection, road maintenance, snow removal, and upkeep of community amenities. Enjoy access to Tanglwood Lake for kayaking, fishing, or simply relaxing by the water. Other amenities include activities such as bridge and card nights, Mahjong, car club, Briarwood hiking trail, playground, basketball court, ballfield, picnic area, fitness center, a beachfront on Lake Wallenpaupack with a large gazebo and bathhouse, and Paupack Hills Golf Course--all just minutes from Route 84.
Sold for $333,000
$333,000
102 Sugarberry Ln, Greentown, PA 18426
4beds
2,016sqft
Single Family Residence
Built in 1976
0.46 Acres Lot
$342,400 Zestimate®
$165/sqft
$2,598 Estimated rent
Home value
$342,400
$291,000 - $404,000
$2,598/mo
Zestimate® history
Owner options
List your home for rent
$2,598/mo
Rent Zestimate®
Find your next renter with Zillow Rental Manager. Plus, with online applications, you can quickly screen prospective tenants – for free.
$2,598/mo
Rent Zestimate®
Refinance and save
$3,965/mo
Est. payment
Refinancing to a lower rate could help reduce your monthly payments and save thousands over the life of the loan.
$3,965/mo
Est. payment
Explore your selling options
Work with a Zillow partner agent
Leverage their expertise and Zillow's premium Showcase listings to get your home seen by more buyers.
Get startedList with your own agent
Get your home in front of millions of buyers by listing it on Zillow.
Learn how to do itSell it yourself
Take full control of how buyers see your home on Zillow by listing For Sale by Owner (FSBO).
List your homeWhat's special
Propane fireplaceLevel lotPrivate cul-de-sacWall of windowsOversized garageSpacious family roomWrap-around deck
Zillow last checked:
Listing updated:
Listed by:
Jennifer Miller 845-518-3753,
Davis R. Chant - Lake Wallenpaupack
Bought with:
Jessica J. Barnes, RS320208
RE/MAX WAYNE
Source: PWAR as distributed by MLS GRID,MLS#: PW252126
Facts & features
Interior
Bedrooms & bathrooms
- Bedrooms: 4
- Bathrooms: 2
- Full bathrooms: 2
Bedroom 1
- Area: 156
- Dimensions: 13 x 12
Bedroom 2
- Area: 128
- Dimensions: 12.8 x 10
Bedroom 3
- Area: 163.8
- Dimensions: 14 x 11.7
Bedroom 4
- Area: 115.2
- Dimensions: 12 x 9.6
Bathroom 1
- Area: 56
- Dimensions: 10 x 5.6
Bathroom 2
- Description: Sauna
- Area: 49
- Dimensions: 7 x 7
Bonus room
- Description: Screened Porch
- Area: 180
- Dimensions: 18 x 10
Family room
- Description: Fireplace
- Area: 246.34
- Dimensions: 22.6 x 10.9
Kitchen
- Area: 138.6
- Dimensions: 12.6 x 11
Laundry
- Area: 48
- Dimensions: 8 x 6
Living room
- Description: Fireplace, cathedral ceilings, sliders to deck
- Area: 528
- Dimensions: 24 x 22
Heating
- Electric, Propane
Cooling
- Central Air
Appliances
- Included: Dishwasher, Washer, Refrigerator, Range, Oven, Microwave, Dryer
- Laundry: Laundry Room
Features
- Cathedral Ceiling(s), High Ceilings, Entrance Foyer
- Flooring: Carpet, Hardwood
- Number of fireplaces: 2
- Fireplace features: Family Room, Stone, Wood Burning, Propane, Living Room
Interior area
- Total structure area: 2,016
- Total interior livable area: 2,016 sqft
- Finished area above ground: 2,016
- Finished area below ground: 0
Property
Parking
- Total spaces: 2
- Parking features: Driveway, Garage
- Garage spaces: 1
- Uncovered spaces: 1
Features
- Levels: Two
- Stories: 2
- Patio & porch: Covered, Screened, Wrap Around, Enclosed, Deck
- Body of water: Lake Wallenpaupack
Lot
- Size: 0.46 Acres
- Features: Back Yard, Wooded, Front Yard, Many Trees, Level, Landscaped, Cul-De-Sac
Details
- Additional structures: Shed(s)
- Parcel number: 070.040429 010688
- Zoning: Residential
Construction
Type & style
- Home type: SingleFamily
- Architectural style: Chalet
- Property subtype: Single Family Residence
Materials
- Roof: Asphalt
Condition
- New construction: No
- Year built: 1976
Community & HOA
Community
- Features: Golf, Lake
- Subdivision: Tanglwood Lakes
HOA
- Has HOA: Yes
- Amenities included: Beach Access, Party Room, Trash, Trail(s), Tennis Court(s), Security, Powered Boats Allowed, Playground, Golf Course, Beach Rights
- Services included: Trash
- HOA fee: $1,755 annually
Location
- Region: Greentown
Financial & listing details
- Price per square foot: $165/sqft
- Tax assessed value: $25,900
- Annual tax amount: $3,008
- Date on market: 7/8/2025
- Cumulative days on market: 61 days
- Listing terms: Cash,Conventional
Price history
| Date | Event | Price |
|---|---|---|
| 10/1/2025 | Sold | $333,000-8.7%$165/sqft |
Source:  PWAR as distributed by MLS GRID #PW252126 Report a problem PWAR as distributed by MLS GRID #PW252126 Report a problem | ||
| 9/7/2025 | Pending sale | $364,900$181/sqft |
Source: PWAR as distributed by MLS GRID #PW252126 Report a problem | ||
| 7/27/2025 | Price change | $364,900-2.7%$181/sqft |
Source: PWAR as distributed by MLS GRID #PW252126 Report a problem | ||
| 7/8/2025 | Listed for sale | $374,900$186/sqft |
Source: PWAR as distributed by MLS GRID #PW252126 Report a problem | ||
Public tax history
| Year | Property taxes | Tax assessment |
|---|---|---|
| 2025 | $3,088 +6.8% | $25,900 |
| 2024 | $2,893 +3.9% | $25,900 |
| 2023 | $2,783 +2.4% | $25,900 |
| 2022 | $2,718 +2.9% | $25,900 |
| 2021 | $2,640 | $25,900 |
| 2020 | $2,640 +6.6% | $25,900 |
| 2019 | $2,477 +0.2% | $25,900 |
| 2018 | $2,473 | $25,900 |
| 2017 | -- | $25,900 |
| 2016 | -- | $25,900 |
| 2015 | -- | $25,900 |
| 2014 | -- | $25,900 |
| 2013 | -- | $25,900 |
| 2012 | -- | $25,900 |
| 2011 | -- | $25,900 |
| 2010 | -- | $25,900 |
Find assessor info on the county website
Neighborhood: 18426
Nearby homes
- $385,0003 bd3 ba2.3k sqft103 Elderberry Ln, Greentown, PA 18426Sold
- $326,0003 bd2 ba1.2k sqft100 Sugarberry Ln, Greentown, PA 18426Off Market
- $276,8003 bd1 ba960 sqft104 Sugarberry Ln, Greentown, PA 18426Off Market
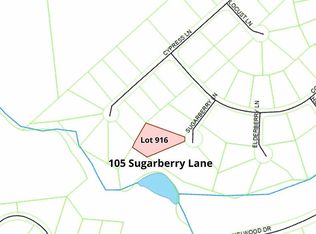
- $--0.64 Acres105 Sugarberry Ln, Greentown, PA 18426Off Market
- $424,6003 bd3 ba2.2k sqft103 S Sugarberry Ln, Greentown, PA 18426Off Market
- $300,4003 bd2 ba2.2k sqft105 Elderberry Ln, Greentown, PA 18426Off Market
- $380,6003 bd1 ba2.2k sqft103 Sugarberry Ln, Greentown, PA 18426Off Market
- $306,5003 bd2 ba1.4k sqft101 Sugarberry Ln, Greentown, PA 18426Off Market
Nearby schools
GreatSchools rating
- 6/10Wallenpaupack South El SchoolGrades: K-5Distance: 5.7 mi
- 6/10Wallenpaupack Area Middle SchoolGrades: 6-8Distance: 7.1 mi
- 7/10Wallenpaupack Area High SchoolGrades: 9-12Distance: 6.8 mi
Get a cash offer in 3 minutes
Find out how much your home could sell for in as little as 3 minutes with a no-obligation cash offer.
Estimated market value
$342,400
Get a cash offer in 3 minutes
Find out how much your home could sell for in as little as 3 minutes with a no-obligation cash offer.
Estimated market value
$342,400
- Pennsylvania
- Pike County
- Greentown
- 18426
- 102 Sugarberry Ln
Nearby cities
Nearby neighborhoods
Nearby zip codes
Other Greentown Topics
