Set on over 4 private acres inside the prestigious Cordillera Ranch community, this Hill Country retreat offers a rare blend of space, privacy, and opportunity at an exceptional value. Tucked away on a quiet cul-de-sac, the home welcomes you with expansive living spaces, soaring ceilings, and an abundance of natural light that highlights the surrounding landscape. With over 4,000 square feet, this 4-bedroom, 4-bathroom residence provides the flexibility to create your ideal layout-whether that's a private retreat, an entertainer's haven, or a multi-generational living space. The true standout is the land. Mature trees, wide-open views, and unmatched privacy create a setting that is increasingly hard to find in Cordillera Ranch. Whether you envision adding a pool, outdoor kitchen, guest house, or simply enjoying the peaceful surroundings, the possibilities here are endless. This home presents a unique opportunity for a buyer to personalize and elevate a property in one of Boerne's most sought-after gated communities-without paying the premium of fully renovated homes nearby. Located just minutes from top-rated schools, golf, and the amenities that make Cordillera Ranch so desirable, this property delivers both lifestyle and long-term value. For buyers seeking space, privacy, and the chance to create something truly special, this is one of the best opportunities currently available in the Hill Country.
For sale
Price cut: $5K (6/20)
$890,000
102 Summer Glen, Boerne, TX 78006
4beds
4,001sqft
Single Family Residence
Built in 2005
4.13 Acres Lot
$853,300 Zestimate®
$222/sqft
$225/mo HOA
What's special
Abundance of natural lightUnmatched privacyQuiet cul-de-sacExpansive living spacesSoaring ceilingsPeaceful surroundingsSurrounding landscape
- 438 days |
- 487 |
- 18 |
Zillow last checked:
Listing updated:
Listed by:
Loren Polito TREC #780469 (415) 748-0102,
Real Broker, LLC
Source: LERA MLS,MLS#: 1865271
Facts & features
Interior
Bedrooms & bathrooms
- Bedrooms: 4
- Bathrooms: 4
- Full bathrooms: 4
Primary bedroom
- Area: 324
- Dimensions: 18 x 18
Bedroom 2
- Area: 144
- Dimensions: 12 x 12
Bedroom 3
- Area: 144
- Dimensions: 12 x 12
Bedroom 4
- Area: 180
- Dimensions: 12 x 15
Primary bathroom
- Features: Tub/Shower Separate, Double Vanity
- Area: 120
- Dimensions: 12 x 10
Dining room
- Area: 240
- Dimensions: 16 x 15
Family room
- Area: 399
- Dimensions: 21 x 19
Kitchen
- Area: 180
- Dimensions: 12 x 15
Living room
- Area: 396
- Dimensions: 18 x 22
Office
- Area: 90
- Dimensions: 10 x 9
Heating
- Central, Electric
Cooling
- Two Central
Appliances
- Included: Washer, Dryer, Cooktop, Built-In Oven, Microwave, Range, Refrigerator, Disposal, Dishwasher, Water Softener Owned, Vented Exhaust Fan, Electric Water Heater, Plumb for Water Softener, Double Oven, 2+ Water Heater Units
- Laundry: Main Level, Laundry Room, Washer Hookup, Dryer Connection
Features
- Two Living Area, Pantry, Study/Library, Game Room, High Ceilings, High Speed Internet, Walk-In Closet(s), Master Downstairs, Ceiling Fan(s), Chandelier, Solid Counter Tops, Custom Cabinets
- Flooring: Carpet, Ceramic Tile, Wood
- Windows: Window Coverings
- Has basement: No
- Number of fireplaces: 1
- Fireplace features: One
Interior area
- Total interior livable area: 4,001 sqft
Property
Parking
- Total spaces: 3
- Parking features: Three Car Garage, Garage Door Opener
- Garage spaces: 3
Features
- Levels: Two
- Stories: 2
- Patio & porch: Patio, Covered
- Exterior features: Sprinkler System, Partial Sprinkler System
- Pool features: None, Community
- Has spa: Yes
- Spa features: Bath
- Has view: Yes
- View description: County VIew
Lot
- Size: 4.13 Acres
- Features: Cul-De-Sac, 2 - 5 Acres, Rolling Slope
- Residential vegetation: Mature Trees, Mature Trees (ext feat)
Details
- Additional structures: Kennel/Dog Run
- Parcel number: 1514910010020
- Horses can be raised: Yes
Construction
Type & style
- Home type: SingleFamily
- Property subtype: Single Family Residence
Materials
- 4 Sides Masonry, Stone, Stucco
- Foundation: Slab
- Roof: Metal
Condition
- Pre-Owned
- New construction: No
- Year built: 2005
Details
- Builder name: Pinnacle
Utilities & green energy
- Electric: Bandera Elec
- Sewer: Septic, Septic
- Water: Well, Private Well
- Utilities for property: Cable Available, Private Garbage Service
Green energy
- Water conservation: Xeriscaped
Community & HOA
Community
- Features: Waterfront Access, Tennis Court(s), Golf, Clubhouse, Playground, Jogging Trails
- Security: Smoke Detector(s), Security System Owned, Carbon Monoxide Detector(s), Controlled Access, Security Guard
- Subdivision: Cordillera Ranch
HOA
- Has HOA: Yes
- HOA fee: $2,700 annually
- HOA name: CORDILLERA RANCH POA, INC
Location
- Region: Boerne
Financial & listing details
- Price per square foot: $222/sqft
- Tax assessed value: $849,650
- Annual tax amount: $11,713
- Price range: $890K - $890K
- Date on market: 5/9/2025
- Cumulative days on market: 438 days
- Listing terms: Conventional,Cash
- Road surface type: Paved, Asphalt
Estimated market value
$853,300
$811,000 - $896,000
$4,552/mo
Price history
| Date | Event | Price |
|---|---|---|
| 6/20/2026 | Price change | $890,000-0.6%$222/sqft |
Source:  LERA MLS #1865271 Report a problem LERA MLS #1865271 Report a problem | ||
| 5/31/2026 | Listed for sale | $895,000$224/sqft |
Source: LERA MLS #1865271 Report a problem | ||
| 5/26/2026 | Contingent | $895,000$224/sqft |
Source: LERA MLS #1865271 Report a problem | ||
| 5/10/2026 | Price change | $895,000-0.4%$224/sqft |
Source: LERA MLS #1865271 Report a problem | ||
| 4/26/2026 | Price change | $899,000-1.2%$225/sqft |
Source: LERA MLS #1865271 Report a problem | ||
| 4/9/2026 | Price change | $910,000-1.1%$227/sqft |
Source: LERA MLS #1865271 Report a problem | ||
| 10/21/2025 | Price change | $920,000-0.5%$230/sqft |
Source: LERA MLS #1865271 Report a problem | ||
| 9/23/2025 | Price change | $925,000-2.6%$231/sqft |
Source: LERA MLS #1865271 Report a problem | ||
| 9/13/2025 | Price change | $950,000-3.6%$237/sqft |
Source: LERA MLS #1865271 Report a problem | ||
| 9/9/2025 | Price change | $985,000-1.4%$246/sqft |
Source: LERA MLS #1865271 Report a problem | ||
| 8/27/2025 | Price change | $999,000-2.5%$250/sqft |
Source: LERA MLS #1865271 Report a problem | ||
| 8/10/2025 | Price change | $1,025,000-4.7%$256/sqft |
Source: LERA MLS #1865271 Report a problem | ||
| 7/15/2025 | Price change | $1,075,000-2.2%$269/sqft |
Source: LERA MLS #1865271 Report a problem | ||
| 6/18/2025 | Price change | $1,099,000-2.3%$275/sqft |
Source: LERA MLS #1865271 Report a problem | ||
| 5/22/2025 | Price change | $1,124,900-2.2%$281/sqft |
Source: LERA MLS #1865271 Report a problem | ||
| 5/9/2025 | Listed for sale | $1,150,000+0.1%$287/sqft |
Source: LERA MLS #1865271 Report a problem | ||
| 2/28/2023 | Sold | -- |
Source: LERA MLS #1628988 Report a problem | ||
| 2/8/2023 | Pending sale | $1,149,000$287/sqft |
Source: Kuper Sotheby's International Realty #1628988 Report a problem | ||
| 2/3/2023 | Contingent | $1,149,000$287/sqft |
Source: LERA MLS #1628988 Report a problem | ||
| 1/7/2023 | Price change | $1,149,000-4.2%$287/sqft |
Source: LERA MLS #1628988 Report a problem | ||
| 10/9/2022 | Price change | $1,199,000-4.1%$300/sqft |
Source: LERA MLS #1628988 Report a problem | ||
| 8/23/2022 | Price change | $1,250,000-3.8%$312/sqft |
Source: LERA MLS #1628988 Report a problem | ||
| 8/5/2022 | Listed for sale | $1,300,000+106.7%$325/sqft |
Source: LERA MLS #1628988 Report a problem | ||
| 8/28/2017 | Sold | -- |
Source: LERA MLS #1258256 Report a problem | ||
| 7/24/2017 | Listed for sale | $629,000$157/sqft |
Source: San Antonio Portfolio KW RE #1258256 Report a problem | ||
| 11/28/2016 | Sold | -- |
Source: LERA MLS #1139272 Report a problem | ||
| 6/21/2013 | Sold | -- |
Source: Agent Provided Report a problem | ||
| 11/14/2007 | Sold | -- |
Source: Public Record Report a problem | ||
Public tax history
| Year | Property taxes | Tax assessment |
|---|---|---|
| 2025 | $11,835 +1% | $849,650 |
| 2024 | $11,713 +39% | $849,650 +24.6% |
| 2023 | $8,424 -9.1% | $681,980 +10% |
| 2022 | $9,270 | $619,982 +10% |
| 2021 | -- | $563,620 |
| 2020 | $9,097 +7.9% | $563,620 +9.6% |
| 2019 | $8,428 -3.7% | $514,120 |
| 2018 | $8,756 | $514,120 +4% |
| 2017 | $8,756 -4.2% | $494,200 -9.5% |
| 2016 | $9,137 +1% | $545,980 |
| 2015 | $9,049 | $545,980 |
| 2014 | $9,049 | $545,980 -5.2% |
| 2013 | $9,049 | $575,890 |
| 2012 | -- | $575,890 |
| 2011 | -- | $575,890 |
| 2010 | -- | $575,890 |
| 2008 | -- | $575,890 +14.6% |
| 2007 | -- | $502,630 +3.3% |
| 2006 | -- | $486,680 +1033.1% |
| 2004 | -- | $42,950 -14.4% |
| 2003 | -- | $50,180 |
Find assessor info on the county website
Monthly payment
Est. payment
Payment breakdown
Explore the cost of this home by adjusting the details. Changes won't be saved.Climate risks
Neighborhood: 78006
Nearby schools
GreatSchools rating
- 7/10Herff Elementary SchoolGrades: PK-5Distance: 5.2 mi
- 8/10Voss MiddleGrades: 6-8Distance: 6 mi
- 8/10Boerne High SchoolGrades: 9-12Distance: 6.1 mi
Schools provided by the listing agent
- Elementary: Herff
- Middle: Boerne Middle N
- High: Boerne
- District: Boerne
Source: LERA MLS. This data may not be complete. We recommend contacting the local school district to confirm school assignments for this home.
- $1,200,700-- bd3 ba3.7k sqft104 Summer Gln, Boerne, TX 78006Off Market
- $230,0003.47 Acres3-E-301B Cordillera Trce #3, Boerne, TX 78006Lot/Land
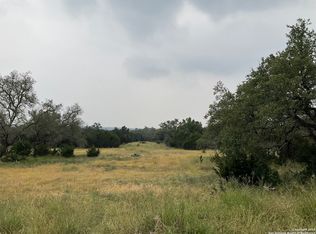
- $96,6404.01 AcresCordillera Trce, Boerne, TX 78006Off Market
- $1000.25 AcresCordillera Trce, Boerne, TX 78006Off Market
- $285,0505.5 Acres1813 Cordillera Trce, Boerne, TX 78006Off Market
- $149,0003.3 Acres103 Summer Gln, Boerne, TX 78006Off Market
- $172,9304.02 Acres101 Summer Gln, Boerne, TX 78006Off Market
- $1,066,2004 bd3 ba3.1k sqft1818 Cordillera Trce, Boerne, TX 78006Off Market
A local agent can set up tours, give advice and negotiate with sellers.
A local lender can help you make sure your offer is ready when you are.
Similar homes
- $925,0003 bd2 ba2.8k sqft301 Mountain Spring, Boerne, TX 78006For Sale
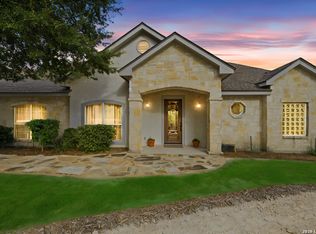
 MLS ID #1999248, Lesli Matt TREC #760068, Hill Country Flat Fee Realty. LERA MLS
 - $950,0004 bd3 ba3.7k sqft309 LOST OAKS DR, Boerne, TX 78006For Sale
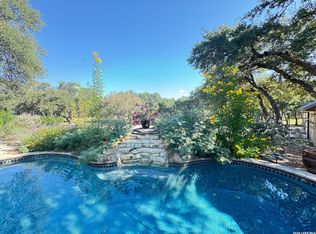 MLS ID #1959805, Melinda Holbrook TREC #707337, Keller Williams Heritage. LERA MLS
 - $879,0004 bd3 ba2.7k sqft230 W HOSACK ST, Boerne, TX 78006For Sale
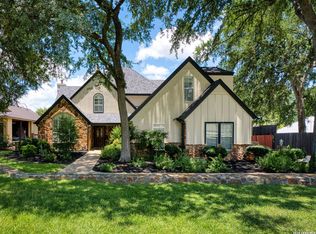 MLS ID #1993162, Susan Hallmark TREC #175064, Kuper Sotheby's Int'l Realty. LERA MLS
 - $1,050,0003 bd3 ba2.7k sqft107 KITTY KAT LN, Boerne, TX 78006For Sale
 MLS ID #1998835, Matthew Resnick TREC #561533, Kuper Sotheby's Int'l Realty. LERA MLS
 - $950,0004 bd4 ba3.4k sqft436 PARADISE PT, Boerne, TX 78006For SaleMLS ID #2000178, Alexis Weigand TREC #528450, Real Broker, LLC. LERA MLS
- $1,095,0004 bd4 ba3.3k sqft103 HIGH SIERRA DR, Boerne, TX 78006For SaleMLS ID #1973330, Dainelle Scott TREC #671645, Keller Williams Boerne. LERA MLS
- $945,0005 bd5 ba4.2k sqft28906 Balcones Crk, Boerne, TX 78006For SaleMLS ID #1973179, Dainelle Scott TREC #671645, Keller Williams Boerne. LERA MLS
- $889,0004 bd4 ba3.4k sqft250 Misty Brook, Spring Branch, TX 78070For SaleMLS ID #1933096, Mindi Stange TREC #646223, All City San Antonio Registered Series. LERA MLS
- $899,0005 bd5 ba3.9k sqft28703 INVERNESS PASS, Boerne, TX 78006For SaleMLS ID #1971871, Marisa Jackson TREC #662936, Compass RE Texas, LLC - SA. LERA MLS
- $850,0004 bd3 ba3k sqft1976 River Way, Spring Branch, TX 78070For SaleMLS ID #1998388, Kathy Huddleston TREC #469120, Keller Williams Legacy. LERA MLS
- $949,8903 bd3 ba3.4k sqft31421 Wild Oak Hill, Fair Oaks Ranch, TX 78015For SaleMLS ID #1973490, Charles Wasson TREC #660409, Laughy Hilger Group Real Estate. LERA MLS
- $822,9004 bd4 ba3.3k sqft3009 Fallbrook Manor, Bulverde, TX 78163For SaleMLS ID #1998439, Melinda Holbrook TREC #707337, Keller Williams Heritage. LERA MLS
- $1,225,0004 bd4 ba3.4k sqft112 Cibolo Hollow N, Boerne, TX 78015For SaleMLS ID #1964840, Amanda Schonfeld TREC #547525, Coldwell Banker D'Ann Harper. LERA MLS
- $1,175,0003 bd3 ba3.3k sqft85 Rio Colorado, Boerne, TX 78006For SaleMLS ID #1917908, Brian Stamness TREC #700794, Phyllis Browning Company. LERA MLS
- $724,9004 bd5 ba3.6k sqft159 Newcourt, Boerne, TX 78006For SaleMLS ID #1964777, Matthew Johnson TREC #652139, Premier Realty Group Platinum. LERA MLS
- $445,0004 bd3 ba2.7k sqft117 Churchill Rd, Boerne, TX 78006For SaleMLS ID #2001346, Dominique Leal TREC #684283, SERHANT.. LERA MLS
- $899,9985 bd4 ba3.7k sqft499 River Way, Spring Branch, TX 78070For SaleMLS ID #1940946, Jesse Landin TREC #637896, Redfin Corporation. LERA MLS
- $850,0004 bd4 ba3.8k sqft30512 Saddleridge Dr., Bulverde, TX 78163For SaleMLS ID #1965364, Gabriela Shirley TREC #692154, Connect Realty.com. LERA MLS
- $850,0004 bd5 ba2.9k sqft30559 SADDLERIDGE DR, Bulverde, TX 78163For SaleMLS ID #1992499, Teresita Arenivar-Garcia TREC #611559, JB Goodwin, REALTORS. LERA MLS
- $839,9003 bd3 ba2.8k sqft2051 Phantom Rider, Spring Branch, TX 78070For SaleMLS ID #1943981, Joey Gonzales TREC #638974, Keller Williams Legacy. LERA MLS
