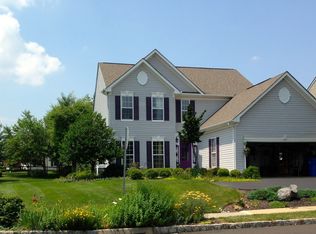
Welcome home to this fabulous Bainbridge model, four bedroom colonial nestled in the highly desirable Riverwoods Community in New Hope Borough, within walking distance to the vibrant twin towns of New Hope, PA and Lambertville NJ! Gleaming hardwood floors are found throughout the main level. Enter into the two story foyer, flanked by the formal living and dining rooms. The kitchen boasts Quartz counter tops, tile backsplash, stainless steel appliances, recessed lighting and a spacious pantry. The sunny breakfast room has sliding glass doors to an expansive maintenance-free covered deck/enclosed porch with ceiling fan. Extensive hardscaping in the rear yard with views of the open and wooded common area, perfect for entertaining. The spacious family room includes additional recessed lighting and picturesque views of the backyard. The laundry room and powder room are conveniently located on the main level. Upstairs, double doors provide entry into to the owner's suite which features two spacious closets and a private bath with Jacuzzi whirlpool tub, tiled shower and ceramic tile flooring. Three other wonderfully appointed bedrooms and a full bathroom complete the upper level of this beautiful home. The finished basement includes a spacious and open game room with dual closets, built-in shelf and recessed lighting, as well as a recreational area. Plumbing is alreadt installed if you want to add a bathroom to the unfinished area. There is a Generac whole house generator on the side of the house. New Heat and Air Conditioning in 2020 and a new tankless water heater was also installed. This move in ready home is located within the top rated New Hope Solebury School District, and within walking distance to the fabulous Village 2 Pool complex, shops and restaurants, the Bucks County Playhouse and the tow paths on both sides of the bridge. Low Taxes and just minutes to 202 and 295 make commuting easy. Truly a very special home!
Sold for $890,000
Zillow last checked:
Listing updated:
Bought with:
Maureen Scullion, RS348246
Long & Foster Real Estate, Inc.
Source: Bright MLS,MLS#: PABU2066416
Price history
| Date | Event | Price |
|---|---|---|
| 5/10/2024 | Sold | $890,000+1.7%$266/sqft |
Source:  Bright MLS #PABU2066416 Report a problem Bright MLS #PABU2066416 Report a problem | ||
| 5/5/2024 | Pending sale | $875,000$262/sqft |
Source: Bright MLS #PABU2066416 Report a problem | ||
| 4/10/2024 | Contingent | $875,000$262/sqft |
Source: Bright MLS #PABU2066416 Report a problem | ||
| 4/2/2024 | Price change | $875,000-2.7%$262/sqft |
Source: Bright MLS #PABU2066416 Report a problem | ||
| 3/19/2024 | Listed for sale | $899,000$269/sqft |
Source: Bright MLS #PABU2066416 Report a problem | ||
| 3/14/2024 | Contingent | $899,000$269/sqft |
Source: Bright MLS #PABU2066416 Report a problem | ||
| 3/11/2024 | Listed for sale | $899,000+3.9%$269/sqft |
Source: Bright MLS #PABU2066416 Report a problem | ||
| 3/8/2024 | Listing removed | -- |
Source: Owner Report a problem | ||
| 2/10/2024 | Price change | $865,000-1.1%$259/sqft |
Source: Owner Report a problem | ||
| 11/28/2023 | Listed for sale | $875,000+60.6%$262/sqft |
Source: Owner Report a problem | ||
| 9/27/2023 | Listing removed | -- |
Source: Zillow Rentals Report a problem | ||
| 8/17/2023 | Listed for rent | $4,500+32.4%$1/sqft |
Source: Zillow Rentals Report a problem | ||
| 11/12/2015 | Sold | $545,000-1.8%$163/sqft |
Source: Public Record Report a problem | ||
| 10/8/2015 | Listed for sale | $555,000+2.4%$166/sqft |
Source: Lisa James Otto Country Properties Report a problem | ||
| 11/12/2014 | Sold | $542,000-2.3%$162/sqft |
Source: Public Record Report a problem | ||
| 10/10/2014 | Price change | $555,000-0.9%$166/sqft |
Source: Coldwell Banker Hearthside, Realtors #6428506 Report a problem | ||
| 9/16/2014 | Price change | $560,000-1.7%$167/sqft |
Source: Coldwell Banker Hearthside, Realtors #6428506 Report a problem | ||
| 7/23/2014 | Listed for sale | $569,888+12.8%$170/sqft |
Source: Coldwell Banker Hearthside, Realtors #6428506 Report a problem | ||
| 8/12/2013 | Sold | $505,000-1%$151/sqft |
Source: Public Record Report a problem | ||
| 4/23/2013 | Listing removed | $509,900$152/sqft |
Source: RE/MAX PROPERTIES LTD #6203190 Report a problem | ||
| 4/18/2013 | Listed for sale | $509,900+1%$152/sqft |
Source: RE/MAX PROPERTIES LTD #6203190 Report a problem | ||
| 7/29/2012 | Listing removed | $3,400$1/sqft |
Source: RE/MAX PROPERTIES LTD #6083941 Report a problem | ||
| 7/18/2012 | Listing removed | $505,000$151/sqft |
Source: RE/MAX PROPERTIES LTD #5914965 Report a problem | ||
| 7/18/2012 | Listed for rent | $3,400$1/sqft |
Source: RE/MAX PROPERTIES LTD #6083941 Report a problem | ||
| 6/7/2012 | Price change | $505,000-2.8%$151/sqft |
Source: RE/MAX PROPERTIES LTD #5914965 Report a problem | ||
| 1/27/2012 | Listed for sale | $519,500+7.1%$155/sqft |
Source: RE/MAX PROPERTIES LTD #5914965 Report a problem | ||
| 7/22/2004 | Sold | $485,000+75.6%$145/sqft |
Source: Public Record Report a problem | ||
| 2/22/1999 | Sold | $276,139+234.7%$83/sqft |
Source: Public Record Report a problem | ||
| 11/27/1998 | Sold | $82,500$25/sqft |
Source: Public Record Report a problem | ||
Nearby homes
Get a cash offer in 3 minutes
Find out how much your home could sell for in as little as 3 minutes with a no-obligation cash offer.
Estimated market value
$1,055,400
