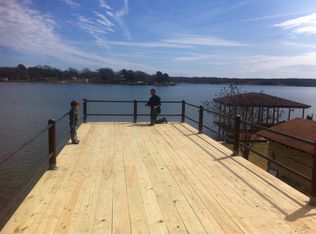
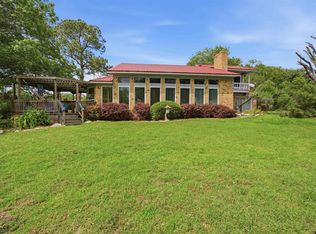
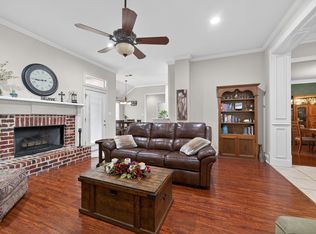
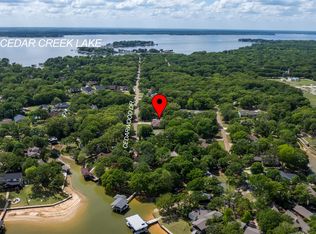
Nestled along a quiet lake channel, this waterfront home offers a peaceful escape with incredible potential for those looking to create their dream getaway or a short term rental investment. The interior features a spacious open-concept living and kitchen area anchored by a cozy wood-burning fireplace with a propane gas starter, complemented by an intimate dining room just off the kitchen. Priced to reflect its potential for modern updates, the property's recent improvements include a back deck completely replaced in March 2026 and a partially replaced retaining wall. City water is available at the street but home works off a well currently. Keep your lawn watered and green with the sprinkler system fed by the lake pump. Also included is a Honda generator for any electrical emergency outages. Complete with an unattached garage and a carport for ample storage, this home invites you to enjoy the the beauty of nature and quietness from your brand-new deck while you envision the possibilities of this lakeside gem.
For sale
$350,000
102 Summerall Dr, Mabank, TX 75156
3beds
2,356sqft
Single Family Residence
Built in 1993
0.41 Acres Lot
$332,700 Zestimate®
$149/sqft
$-- HOA
What's special
Waterfront home
- 42 days |
- 457 |
- 27 |
Zillow last checked:
Listing updated:
Listed by:
Amy Weatheread,
Weatheread Johnson Realty LLC
Source: GTARMLS,MLS#: 26008081
Facts & features
Interior
Bedrooms & bathrooms
- Bedrooms: 3
- Bathrooms: 3
- Full bathrooms: 3
Rooms
- Room types: Family Room
Bedroom
- Features: Walk-In Closet(s)
- Level: Main
Bedroom 1
- Area: 195
- Dimensions: 15 x 13
Bedroom 2
- Area: 225
- Dimensions: 15 x 15
Bedroom 3
- Area: 195
- Dimensions: 13 x 15
Bathroom
- Features: Other /See Remarks
Dining room
- Features: Den/Dining Combo
- Area: 99
- Dimensions: 11 x 9
Kitchen
- Area: 255
- Dimensions: 17 x 15
Living room
- Area: 600
- Dimensions: 25 x 24
Heating
- Central/Electric, Central/Gas
Cooling
- Central Electric
Appliances
- Included: Range/Oven-Electric, Dishwasher, Disposal, Gas Cooktop
Features
- Ceiling Fan(s)
- Attic: Attic Stairs
- Number of fireplaces: 1
- Fireplace features: One Wood Burning, Gas Starter
Interior area
- Total structure area: 2,356
- Total interior livable area: 2,356 sqft
Property
Features
- Levels: One
- Stories: 1
- Patio & porch: Deck Open, Porch
- Pool features: None
- Fencing: None
- On waterfront: Yes
- Waterfront features: Waterfront
- Body of water: Cedar Creek Lake
Lot
- Size: 0.41 Acres
Details
- Additional structures: Workshop
- Parcel number: 282645
- Special conditions: Other/See Remarks
Construction
Type & style
- Home type: SingleFamily
- Architectural style: Traditional
- Property subtype: Single Family Residence
Materials
- Alum/Vinyl Siding
- Foundation: Pillar/Post/Pier
- Roof: Composition
Condition
- Year built: 1993
Community & HOA
Community
- Features: Lake
- Subdivision: Summerall
HOA
- Has HOA: No
Location
- Region: Mabank
Financial & listing details
- Price per square foot: $149/sqft
- Tax assessed value: $524,158
- Annual tax amount: $7,421
- Date on market: 6/8/2026
- Listing terms: Conventional,Cash
Estimated market value
$332,700
$316,000 - $349,000
$2,707/mo
Price history
| Date | Event | Price |
|---|---|---|
| 5/16/2026 | Listed for sale | $350,000$149/sqft |
Source: NTREIS #21190066 Report a problem | ||
| 4/25/2026 | Contingent | $350,000$149/sqft |
Source: NTREIS #21190066 Report a problem | ||
| 4/3/2026 | Listed for sale | $350,000-12.3%$149/sqft |
Source: NTREIS #21190066 Report a problem | ||
| 9/25/2025 | Listing removed | $399,000$169/sqft |
Source: Palestine AOR #100995 Report a problem | ||
| 9/5/2025 | Price change | $399,000-13.4%$169/sqft |
Source:  GTARMLS #25004575 Report a problem GTARMLS #25004575 Report a problem | ||
| 3/27/2025 | Listed for sale | $461,000-1.9%$196/sqft |
Source: Henderson County BOR #108646 Report a problem | ||
| 8/1/2023 | Listing removed | -- |
Source: NTREIS #20243455 Report a problem | ||
| 6/27/2023 | Listed for sale | $470,000$199/sqft |
Source: NTREIS #20243455 Report a problem | ||
| 6/16/2023 | Contingent | $470,000$199/sqft |
Source: NTREIS #20243455 Report a problem | ||
| 6/16/2023 | Pending sale | $470,000$199/sqft |
Source: Henderson County BOR #99769 Report a problem | ||
| 6/11/2023 | Price change | $470,000-5.1%$199/sqft |
Source: Henderson County BOR #99769 Report a problem | ||
| 5/17/2023 | Price change | $495,000-13.9%$210/sqft |
Source: Henderson County BOR #99769 Report a problem | ||
| 4/12/2023 | Price change | $575,000-5.7%$244/sqft |
Source: Henderson County BOR #99769 Report a problem | ||
| 3/11/2023 | Price change | $610,000-2.4%$259/sqft |
Source: NTREIS #20243455 Report a problem | ||
| 1/20/2023 | Listed for sale | $625,000+8.7%$265/sqft |
Source: Henderson County BOR #99769 Report a problem | ||
| 7/18/2022 | Listing removed | -- |
Source: Henderson County BOR Report a problem | ||
| 7/18/2022 | Price change | $575,000-10%$244/sqft |
Source: Henderson County BOR #97727 Report a problem | ||
| 7/6/2022 | Price change | $639,000+11.1%$271/sqft |
Source: Henderson County BOR #97727 Report a problem | ||
| 7/6/2022 | Price change | $575,000-10%$244/sqft |
Source: NTREIS #20050159 Report a problem | ||
| 6/14/2022 | Price change | $639,000-5.3%$271/sqft |
Source: NTREIS #20050159 Report a problem | ||
| 5/5/2022 | Listed for sale | $675,000+160.6%$287/sqft |
Source: NTREIS #20050159 Report a problem | ||
| 1/22/2009 | Listing removed | $259,000$110/sqft |
Source: Lakehouse.com #51629 Report a problem | ||
| 4/18/2008 | Listed for sale | $259,000$110/sqft |
Source: Lakehouse.com Report a problem | ||
Public tax history
| Year | Property taxes | Tax assessment |
|---|---|---|
| 2025 | $7,421 +869.6% | $524,158 +36.7% |
| 2024 | $765 +2.5% | $383,298 +10% |
| 2023 | $747 -40.4% | $348,453 -23.6% |
| 2022 | $1,254 +0.1% | $456,340 |
| 2021 | $1,253 +1.3% | -- |
| 2020 | $1,237 -0.2% | -- |
| 2019 | $1,240 +0.3% | $244,890 +5.9% |
| 2018 | $1,236 +0.7% | $231,290 +1.5% |
| 2017 | $1,227 | $227,950 |
| 2016 | $1,227 -0.6% | $227,950 |
| 2015 | $1,235 -8.2% | $227,950 |
| 2014 | $1,345 | $227,950 |
| 2013 | -- | $227,950 |
| 2012 | -- | $227,950 |
| 2011 | -- | $227,950 |
| 2010 | -- | $227,950 |
| 2009 | -- | $227,950 +16.2% |
| 2008 | -- | $196,100 +11.9% |
| 2007 | -- | $175,250 -11.6% |
| 2006 | -- | $198,350 +42.8% |
| 2005 | -- | $138,930 |
| 2004 | -- | $138,930 +3.2% |
| 2003 | -- | $134,570 +10% |
| 2002 | -- | $122,340 +5.6% |
| 2001 | -- | $115,820 |
| 2000 | -- | -- |
| 1999 | -- | -- |
Find assessor info on the county website
Monthly payment
Est. payment
Payment breakdown
Explore the cost of this home by adjusting the details. Changes won't be saved.Climate risks
Neighborhood: 75156
Nearby schools
GreatSchools rating
- 8/10Malakoff Elementary SchoolGrades: PK-4Distance: 4.8 mi
- 5/10Malakoff Middle SchoolGrades: 7-8Distance: 4.6 mi
- 6/10Malakoff High SchoolGrades: 9-12Distance: 4.7 mi
Schools provided by the listing agent
- Elementary: Malakoff
- Middle: Malakoff
- High: Malakoff
Source: GTARMLS. This data may not be complete. We recommend contacting the local school district to confirm school assignments for this home.
- $440,7003 bd2 ba1.8k sqft116 Summerall Dr, Mabank, TX 75156Off Market
- $212,7002 bd1 ba800 sqft206 Pin Oak Dr, Mabank, TX 75156Off Market
- $450,200-- bd1 ba2.1k sqft200 Pin Oak Dr, Mabank, TX 75156Off Market
- $407,500-- bd7 ba1.5k sqft110 Summerall Dr, Mabank, TX 75156Off Market
- $351,600-- bd1 ba1.6k sqft112 Summerall Dr, Mabank, TX 75156Off Market
- $1,500-- bd-- ba-- sqft112 Summerall Dr, Mabank, TX 75156Off Market
- $137,400-- bd5 ba875 sqft189 Pin Oak Dr, Mabank, TX 75156Off Market
- $134,3002 bd1 ba1.1k sqft219 Pin Oak Dr, Mabank, TX 75156Off Market
A local agent can set up tours, give advice and negotiate with sellers.
Similar homes
- $364,0003 bd2 ba2.2k sqft115 Imperial Dr, Mabank, TX 75156For Sale
 MLS ID #26006719, Chris Curran, Steve Grant Realty, LLC. GTARMLS
 - $360,0003 bd2 ba1.8k sqft109 Southern Pine Pl, Mabank, TX 75156For Sale
 MLS ID #21156544, Bill Moomaw. NTREIS
 - $330,0004 bd3 ba2.6k sqft231 Cedarwood Dr, Enchanted Oaks, TX 75156For Sale
 MLS ID #21237213, Janice Dodson. NTREIS
 - $360,0002 bd2 ba1.7k sqft245 Shady Shores Dr, Mabank, TX 75156For Sale
 MLS ID #21314938, Debbie French. NTREIS
 - $320,0003 bd2 ba1.5k sqft110 Summer Ln, Mabank, TX 75156For SaleMLS ID #21241322, Bill Moomaw. NTREIS
- $219,9004 bd2 ba2.1k sqft118 Winter Ln, Mabank, TX 75156For SaleMLS ID #21331131, Lisa Schmidt. NTREIS
- $--3 bd2 ba1.3k sqft160 Vz County Road 2811, Mabank, TX 75147AuctionAuction.com 2
- $400,0003 bd2 ba1.3k sqft7179 Lance Ln, Eustace, TX 75124For SaleMLS ID #25005505, Chris Curran, Steve Grant Realty, LLC. GTARMLS
- $365,0003 bd2 ba1.6k sqft198 Lake Dr, Enchanted Oaks, TX 75156For SaleMLS ID #21227311, Debbie French. NTREIS
- $375,0003 bd2 ba1.9k sqft111 Vz County Road 2806, Mabank, TX 75147For SaleMLS ID #21287658, Bill Moomaw. NTREIS
- $299,0003 bd3 ba1.7k sqft100 Oak Acres Dr W, Malakoff, TX 75148For SaleMLS ID #21280128, Debbie French. NTREIS
- $380,0003 bd2 ba1.9k sqft5 Huckleberry Ln, Malakoff, TX 75148For SaleMLS ID #21204853, Sandi Hill. NTREIS
- $339,9004 bd2 ba1.7k sqft157 Ocean Dr, Gun Barrel City, TX 75156For SaleMLS ID #21245332, Lisa Harris. NTREIS
- $399,0003 bd2 ba1.5k sqft424 Lagoon Dr, Gun Barrel City, TX 75156For SaleMLS ID #21312689, Buck Gentry. NTREIS
- $375,0003 bd3 ba1.6k sqft132 Shady Shores Dr, Mabank, TX 75156For SaleMLS ID #21250557, Bill Moomaw. NTREIS
- $294,9002 bd2 ba1.3k sqft16833 County Road 2852, Eustace, TX 75124For SaleMLS ID #26008367, Summer Edwards, White Rock Realty. GTARMLS
- $399,0003 bd2 ba1.7k sqft224 Autumn Wood Trl, Gun Barrel City, TX 75156For SaleMLS ID #21230223, Todd Russell. NTREIS
- $399,0003 bd3 ba1.6k sqft455 Stirrup Ranch Rd, Trinidad, TX 75163For SaleMLS ID #21274360, Debbie French. NTREIS
- $516,2723 bd2 ba2.1k sqft347 Saint Andrews Dr, Mabank, TX 75156For SaleMLS ID #21217661, Debbie French. NTREIS
- $350,0003 bd2 ba2.2k sqft17535 Country Club Dr, Kemp, TX 75143For SaleMLS ID #21291169, Todd Russell. NTREIS
