Skip main navigation
Sold for $550,000
  • $550,000

    102 Summit Court, Guyton, GA 31312

    4beds
    2,992sqft
    Single Family Residence
    Built in 2013
    0.78 Acres Lot
    $536,500 Zestimate®
    $184/sqft
    $3,163 Estimated rent

    Home value

    $536,500

    $477,000 - $606,000

    $3,163/mo

    Zestimate® history
    Loading
    Loading...

    Owner options

    List your home for rent

    $3,163/mo

    Rent Zestimate®

    Find your next renter with Zillow Rental Manager. Plus, with online applications, you can quickly screen prospective tenants – for free.

    Learn more

    $3,163/mo

    Rent Zestimate®

    Refinance and save

    $4,504/mo

    Est. payment

    Refinancing to a lower rate could help reduce your monthly payments and save thousands over the life of the loan.

    See today's rates

    $4,504/mo

    Est. payment

    Explore your selling options

    Work with a Zillow partner agent

    Leverage their expertise and Zillow's premium Showcase listings to get your home seen by more buyers.

    Get started

    List with your own agent

    Get your home in front of millions of buyers by listing it on Zillow.

    Learn how to do it

    Sell it yourself

    Take full control of how buyers see your home on Zillow by listing For Sale by Owner (FSBO).

    List your home

    What's special

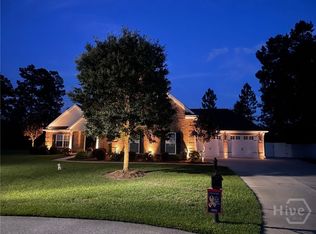
    Come Home to Where Sophistication Meets Elegance in this True Southern Charmer. This Quality Custom Built Home Features Brick & Hardee Construction w/ Every Attention to Detail You'll Be Sure to Love. Beautiful Wood Floors Throughout the Common Areas,Formal Dining Room Leads to Great Room and into The Kitchen & Breakfast Room. Custom Built In Bookcases Surround the Gas Ventless Fireplace. Upstairs You'll Find 3 Full Bedrooms, Two of Which Share a Jack N Jill Bathroom, and Third Bedroom has Private Entrance to it's Own Bathroom as Well as Walk in Closet. There's a Perfect Loft/Office Area Upstairs as Well. Wait Until You See All the Storage This Home Offers Between Multiple Closets and Attic Access! Then There's the Back Yard Oasis. Pavers Lead You to the Custom Fireplace and Privacy Fenced Yard Provides the Perfect Area to Entertain, Play or Catch Some Rays. The Possibilities are Endless. If That's Not Enough, Be Sure to Enjoy the Community Pool & Rent the Clubhouse for Private Events.

    Zillow last checked:

    Listing updated:

    Listed by:

    Becki Patterson 912-661-1939,

    Keller Williams Coastal Area P,

    Michelle L. Brown 912-660-2024,

    Keller Williams Coastal Area P

    Bought with:

    Becki Patterson, 329101

    Keller Williams Coastal Area P

    Michelle L. Brown, 425762

    Keller Williams Coastal Area P

    Source: Hive MLS,MLS#: SA325306MLS Logo

    Facts & features

    Interior

    Bedrooms & bathrooms
    • Bedrooms: 4
    • Bathrooms: 4
    • Full bathrooms: 3
    • 1/2 bathrooms: 1
    Primary bedroom
    • Level: Main
    • Dimensions: 0 x 0
    Primary bedroom
    • Level: Main
    • Dimensions: 0 x 0
    Laundry
    • Level: Main
    • Dimensions: 0 x 0
    Heating
    • Central, Electric, Heat Pump
    Cooling
    • Central Air, Electric, Heat Pump
    Appliances
    • Included: Some Electric Appliances, Dishwasher, Electric Water Heater, Microwave, Oven, Plumbed For Ice Maker, Range, Self Cleaning Oven
    • Laundry: Washer Hookup, Dryer Hookup, Laundry Room
    Features
    • Attic, Breakfast Bar, Built-in Features, Breakfast Area, Tray Ceiling(s), Ceiling Fan(s), Double Vanity, Entrance Foyer, High Ceilings, Main Level Primary, Primary Suite, Pantry, Recessed Lighting, Split Bedrooms, Separate Shower, Programmable Thermostat
    • Windows: Double Pane Windows
    • Basement: None
    • Attic: Walk-In
    • Number of fireplaces: 1
    • Fireplace features: Gas, Great Room, Ventless
    • Common walls with other units/homes: No Common Walls
    Interior area
    • Total interior livable area: 2,992 sqft

    Property

    Parking
    • Total spaces: 2
    • Parking features: Attached, Garage, Garage Door Opener, Kitchen Level, Rear/Side/Off Street
    • Garage spaces: 2
    Features
    • Patio & porch: Covered, Patio, Porch, Front Porch
    • Pool features: Community
    • Fencing: Vinyl,Privacy,Yard Fenced
    • Has view: Yes
    • View description: Trees/Woods
    Lot
    • Size: 0.78 Acres
    • Dimensions: .78 Acre
    • Features: Cul-De-Sac, Sprinkler System
    Details
    • Parcel number: 0351A00000060000
    • Zoning: R-1
    • Zoning description: Single Family
    • Special conditions: Standard

    Construction

    Type & style
    • Home type: SingleFamily
    • Architectural style: Traditional
    • Property subtype: Single Family Residence
    Materials
    • Brick
    • Foundation: Slab
    • Roof: Asphalt
    Condition
    • New construction: No
    • Year built: 2013
    Details
    • Builder name: Tippins Homes

    Utilities & green energy

    • Sewer: Septic Tank
    • Water: Public
    • Utilities for property: Cable Available, Underground Utilities
    Green energy
    • Green verification: ENERGY STAR Certified Homes
    • Energy efficient items: Insulation, Windows

    Community & neighborhood

    Security
    • Security features: Security Lights
    Community
    • Community features: Clubhouse, Pool, Lake, Street Lights
    Location
    • Region: Guyton
    • Subdivision: Emerald Plantation

    HOA & financial

    HOA
    • Has HOA: Yes
    • HOA fee: $1,200 annually
    • Association name: Emerald Plantation HOA/Associa
    • Association phone: 843-785-7070

    Other

    Other facts
    • Listing agreement: Exclusive Right To Sell
    • Listing terms: ARM,Cash,Conventional,1031 Exchange,VA Loan
    • Ownership type: Homeowner/Owner
    • Road surface type: Paved

    Price history

    DateEventPrice
    4/24/2025Sold$550,000-8.3%$184/sqft
    Source: Hive MLS #SA325306 Report a problem
    3/25/2025Pending sale$600,000$201/sqft
    Source: Hive MLS #325306 Report a problem
    2/5/2025Listed for sale$600,000+76%$201/sqft
    Source: Hive MLS #325306 Report a problem
    8/15/2013Sold$340,880$114/sqft
    Source: Hive MLS #SA106793 Report a problem

    Public tax history

    YearProperty taxesTax assessment
    2025$5,290 +10%$221,086 +1.8%
    2024$4,809 +8.9%$217,267 +14.6%
    2023$4,418 -4.7%$189,594 +1.1%
    2022$4,636 -1.8%$187,594 +9.1%
    2021$4,721 +3.7%$171,920 +10.2%
    2020$4,551 +0.1%$156,068
    2019$4,546 +1.2%$156,068 +8.4%
    2018$4,492 0%$144,020
    2017$4,492 -2.9%$144,020 +4.4%
    2016$4,628 $137,978 +0.1%
    2015-- $137,858 +9.1%
    2014-- $126,378 +602.1%
    2013-- $18,000
    2012-- --
    2011-- --

    Find assessor info on the county website

    Neighborhood: 31312

    Nearby schools

    GreatSchools rating
    Schools provided by the listing agent
    • Elementary: Sandhill Ele
    • Middle: South Effingham
    • High: South Effingham

    Source: Hive MLS. This data may not be complete. We recommend contacting the local school district to confirm school assignments for this home.

    Get pre-qualified for a loan
    At Zillow Home Loans, we can pre-qualify you in as little as 5 minutes with no impact to your credit score.

    An equal housing lender. NMLS #10287.

    Sell for more on Zillow
    Get a Zillow Showcase℠ listing at no additional cost and you could sell for .
    $536,500
    2% more
    +$10,730
    With Zillow Showcase(estimated)
    $547,230