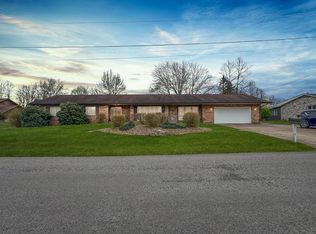
Tucked away on 1.67 private acres just minutes from Harper Road, this stone-and-cedar home offers a rare combination of convenience, privacy, and mountain character. Surrounded by mature trees with a secluded, woodsy feel, the property features expansive views and over-the-top amenities throughout. The gourmet kitchen opens to inviting living spaces highlighted by a wood-burning fireplace, large sunroom, and abundant natural light. Entertain with ease thanks to the complete game room with pool table/ping-pong table, downstairs kitchen, and outdoor living areas designed to enjoy the peaceful setting. The home also includes a heated three-car garage with custom cabinetry, central vacuum system, whole-house generator, two laundry rooms, Wi-Fi thermostats, alarm system, outdoor lighting, and abundant storage throughout. The spacious primary suite features heated tile flooring in the bath along with floor-to-ceiling tile finishes. Washer and dryer convey. A unique property offering privacy and convenience just minutes from shopping, dining, and everyday amenities in Beckley. Property is currently on septic but public sewer is available.
Under contract
Price cut: $24K (6/15)
$625,000
102 Summit Dr, Beckley, WV 25801
5beds
5,432sqft
Single Family Residence
Built in 2004
1.74 Acres Lot
$-- Zestimate®
$115/sqft
$-- HOA
What's special
Wood-burning fireplaceFloor-to-ceiling tile finishesLarge sunroomSecluded woodsy feelExpansive viewsStone-and-cedar homeSurrounded by mature trees
- 53 days |
- 727 |
- 35 |
Zillow last checked:
Listing updated:
Listed by:
BASS/SINKO 304-573-3112,
BASS SINKO REAL ESTATE
Source: Beckley BOR,MLS#: 94888
Facts & features
Interior
Bedrooms & bathrooms
- Bedrooms: 5
- Bathrooms: 4
- Full bathrooms: 3
- 1/2 bathrooms: 1
Bedroom 1
- Area: 408
- Dimensions: 24 x 17
Bedroom 2
- Area: 400
- Dimensions: 20 x 20
Bedroom 3
- Area: 165
- Dimensions: 15 x 11
Bedroom 4
- Area: 154
- Dimensions: 11 x 14
Bedroom 5
- Area: 240
- Dimensions: 15 x 16
Dining room
- Area: 187
- Dimensions: 17 x 11
Family room
- Area: 475
- Dimensions: 19 x 25
Kitchen
- Area: 281.75
- Dimensions: 21 x 13.42
Heating
- Natural Gas, Fireplace
Cooling
- Air Conditioning, Central Air, Heat Pump
Appliances
- Laundry: Washer/Dryer Connection
Features
- 1st Floor Bedroom, 1st Floor Bathroom, Tile Baths, Entrance Foyer, High Ceilings, Chair Rail Moldings, Sun Room, Ceiling Fan(s), Walk-In Closet(s)
- Windows: Drapes/Curtains
- Has fireplace: Yes
Interior area
- Total structure area: 5,432
- Total interior livable area: 5,432 sqft
- Finished area above ground: 3,132
- Finished area below ground: 2,300
Video & virtual tour
Property
Parking
- Parking features: Asphalt
- Has uncovered spaces: Yes
Features
- Patio & porch: Deck, Covered, Rear Porch
- Exterior features: Garden
- Has spa: Yes
- Spa features: Bath
Lot
- Size: 1.74 Acres
- Dimensions: 1.74 ac
- Features: Landscaped, Secluded
Details
- Parcel number: 4111019B00880000
Construction
Type & style
- Home type: SingleFamily
- Architectural style: Contemporary
- Property subtype: Single Family Residence
Materials
- Stone, Wood Siding, Drywall
Condition
- Year built: 2004
Community & HOA
Community
- Security: Security System
- Subdivision: Morgan Hills
Location
- Region: Beckley
Financial & listing details
- Price per square foot: $115/sqft
- Tax assessed value: $446,400
- Annual tax amount: $3,236
- Date on market: 5/15/2026
Estimated market value
Not available
Estimated sales range
Not available
Not available
Price history
| Date | Event | Price |
|---|---|---|
| 6/26/2026 | Contingent | $625,000$115/sqft |
Source: | ||
| 6/15/2026 | Price change | $625,000-3.7%$115/sqft |
Source: | ||
| 5/15/2026 | Listed for sale | $649,000+42%$119/sqft |
Source: | ||
| 11/3/2017 | Sold | $457,000-8.6%$84/sqft |
Source: Agent Provided Report a problem | ||
| 7/23/2017 | Listed for sale | $499,900+21.9%$92/sqft |
Source: PRUDENTIAL SIGMUND-MCLEAN #71951 Report a problem | ||
| 7/12/2010 | Sold | $410,000-4.4%$75/sqft |
Source: Public Record Report a problem | ||
| 5/10/2010 | Listed for sale | $429,000-10.4%$79/sqft |
Source: Systems Engineering, Inc. #58051 Report a problem | ||
| 2/26/2010 | Listing removed | $479,000$88/sqft |
Source: Sellers & Buyers Realty #56865 Report a problem | ||
| 12/23/2009 | Listed for sale | $479,000$88/sqft |
Source: Sellers & Buyers Realty #56865 Report a problem | ||
| 12/10/2009 | Listing removed | $479,000$88/sqft |
Source: Assist-2-Sell #56865 Report a problem | ||
| 12/5/2009 | Price change | $479,000-4%$88/sqft |
Source: Assist-2-Sell #56865 Report a problem | ||
| 6/29/2009 | Listed for sale | $499,000$92/sqft |
Source: Owner Report a problem | ||
Public tax history
| Year | Property taxes | Tax assessment |
|---|---|---|
| 2025 | $3,236 +2.4% | $267,840 +1.8% |
| 2024 | $3,160 | $263,040 |
| 2023 | $3,160 | $263,040 |
| 2022 | $3,160 | $263,040 +2.1% |
| 2021 | -- | $257,580 |
| 2020 | -- | $257,580 |
| 2019 | $3,113 +8.4% | $257,580 |
| 2018 | $2,871 | $257,580 |
| 2017 | $2,871 -9.2% | $257,580 |
| 2016 | $3,163 -1.7% | $257,580 -1.7% |
| 2015 | $3,219 | $262,140 |
| 2014 | $3,219 +16.1% | $262,140 +8.4% |
| 2013 | $2,773 | $241,740 +68.1% |
| 2012 | $2,773 +69.4% | $143,820 |
| 2011 | $1,637 +5.5% | $143,820 +5.5% |
| 2010 | $1,551 +360.8% | $136,260 +904.9% |
| 2006 | $337 +12.6% | $13,560 +14.1% |
| 2005 | $299 | $11,880 |
| 2004 | -- | $11,880 +0.5% |
| 2003 | -- | $11,820 |
| 2002 | -- | $11,820 |
| 2001 | -- | $11,820 |
Find assessor info on the county website
Monthly payment
Est. payment$--/mo
Payment breakdown
Explore the cost of this home by adjusting the details. Changes won't be saved.All calculations are estimates and provided by Zillow, Inc. for informational purposes only. Actual amounts may vary.
HOA fees may include property taxes on listings classified as Co-Ops. Contact the listing agent and/or owner for fee details.
Mortgage interest rates are dependent on a number of factors, including credit score, down payment, and repayment length. Interest rate data provided by Zillow Group Marketplace, Inc. as of 1/1/1970 from various mortgage lenders with which we have lead or other similar arrangements; the Estimated Payment is an average of those rates.
See how much you could borrow to make a competitive offer.
Climate risks
Neighborhood: 25801
Nearby schools
GreatSchools rating
- 9/10Crescent Elementary SchoolGrades: PK-5Distance: 1.4 mi
- 7/10Park Middle SchoolGrades: 6-8Distance: 3 mi
- 5/10Woodrow Wilson High SchoolGrades: 9-12Distance: 3.4 mi
Schools provided by the listing agent
- Elementary: Crescent
- Middle: Park
- High: Woodrow Wilson
Source: Beckley BOR. This data may not be complete. We recommend contacting the local school district to confirm school assignments for this home.
A local agent can set up tours, give advice and negotiate with sellers.
A local lender can help you make sure your offer is ready when you are.
- West Virginia
- Raleigh County
- Beckley
- 25801
- 102 Summit Dr