Discover your perfect home at 102 Sunflower Dr positioned between Lafayette and Youngsville in the sought after Milton and Southside School District, this charming 3-bedroom, 2-bathroom 1,637 sqft home sits on a generous lot that offers both privacy and space. This meticulously maintained property welcomes you with a convenient circle and extended driveway, to the double covered carport making daily arrivals and departures a breeze. This move-in-ready gem features a spacious floor plan filled with natural light, and Island kitchen complete with appliances, gorgeous wood cabinets, a snack bar and spacious dining room that is great for a quick meal on the go or large gatherings. Neutral colors provide a perfect palette for decorating and no carpet throughout keeping maintenence quick and easy. The amply sized laundry room doubles as a pantry with tons of cabinet space to store food, pots and pans, kitchen gadgets or just extra storage. You will love the size of the bedrooms, especially the strategically planned primary suite that prioritizes bedroom spaciousness, with the closet seamlessly integrated into the ensuite bathroom providing plenty of room for furniture and personal touches.Outdoor living shines with a covered patio perfect for morning coffee or evening relaxation and a backyard big enough to extend the patio, add an outdoor kitchen, a pool or whatever your heart desires. The RV parking space features a durable concrete pad and cover for protection with convenient access to electricity and water hook ups. Completing the package is a 12x14 storage building providing additional space for tools, lawn equipment, seasonal items, or hobbies.This home offers the perfect blend of comfort, convenience, and community in one of Lafayette's most desirable areas, so don't miss out on the opportunity to make it yours, call for your private showing today!
Sold
Price Unknown
102 Sunflower Dr, Lafayette, LA 70508
3beds
1,637sqft
Single Family Residence
Built in 2001
-- sqft lot
$226,600 Zestimate®
$--/sqft
$2,074 Estimated rent
Home value
$226,600
$211,000 - $245,000
$2,074/mo
Zestimate® history
Owner options
List your home for rent
$2,074/mo
Rent Zestimate®
Find your next renter with Zillow Rental Manager. Plus, with online applications, you can quickly screen prospective tenants – for free.
$2,074/mo
Rent Zestimate®
Refinance and save
Refinancing to a lower rate could help reduce your monthly payments and save thousands over the life of the loan.
Explore your selling options
Work with a Zillow partner agent
Leverage their expertise and Zillow's premium Showcase listings to get your home seen by more buyers.
Get startedList with your own agent
Get your home in front of millions of buyers by listing it on Zillow.
Learn how to do itSell it yourself
Take full control of how buyers see your home on Zillow by listing For Sale by Owner (FSBO).
List your homeWhat's special
Covered patioDouble covered carportGorgeous wood cabinetsSpacious floor planGenerous lotAmply sized laundry roomIsland kitchen
Zillow last checked:
Listing updated:
Listed by:
Yvette Naquin - Guidry,
Real Broker, LLC
Source: RAA,MLS#: 2500002576
Facts & features
Interior
Bedrooms & bathrooms
- Bedrooms: 3
- Bathrooms: 2
- Full bathrooms: 2
Heating
- Central, Heat Pump
Cooling
- Central Air
Appliances
- Included: Dishwasher, Disposal, Refrigerator
- Laundry: Electric Dryer Hookup
Features
- High Ceilings, Crown Molding, Kitchen Island, Varied Ceiling Heights, Walk-in Pantry, Formica Counters
- Flooring: Tile, Wood Laminate
- Windows: Window Treatments, Aluminum Frames, Double Pane Windows, Tinted Windows
- Has fireplace: Yes
- Fireplace features: Other
Interior area
- Total interior livable area: 1,637 sqft
Property
Parking
- Total spaces: 2
- Parking features: Attached, Boat, Carport, Open, RV Access/Parking
- Carport spaces: 2
- Has uncovered spaces: Yes
Features
- Stories: 1
- Patio & porch: Covered, Open
- Exterior features: Lighting
- Fencing: Privacy,Wood
Lot
- Dimensions: 70 x 170.7 x 70 x 170.08
- Features: 0 to 0.5 Acres, Landscaped, Level
Details
- Additional structures: RV/Boat Storage
- Parcel number: 6052164
- Special conditions: Arms Length
Construction
Type & style
- Home type: SingleFamily
- Architectural style: Traditional
- Property subtype: Single Family Residence
Materials
- Brick Veneer, Brick, Concrete
- Foundation: Slab
- Roof: Composition
Condition
- Resale
- Year built: 2001
Utilities & green energy
- Electric: Elec: SLEMCO
- Sewer: Public Sewer
Community & HOA
Community
- Subdivision: Shadowood
Location
- Region: Lafayette
Financial & listing details
- Tax assessed value: $152,700
- Annual tax amount: $1,348
- Date on market: 8/20/2025
- Exclusions: Other - See Remarks
- Electric utility on property: Yes
Price history
| Date | Event | Price |
|---|---|---|
| 10/6/2025 | Sold | -- |
Source:  RAA #2500002576 Report a problem RAA #2500002576 Report a problem | ||
| 8/22/2025 | Pending sale | $225,000$137/sqft |
Source: RAA #2500002576 Report a problem | ||
| 8/20/2025 | Listed for sale | $225,000+28.6%$137/sqft |
Source: RAA #2500002576 Report a problem | ||
| 8/16/2016 | Sold | -- |
Source: Agent Provided Report a problem | ||
| 4/17/2009 | Listing removed | $175,000$107/sqft |
Source: Showcase Technologies #000000000 Report a problem | ||
| 12/4/2008 | Sold | -- |
Source: Public Record Report a problem | ||
| 9/20/2008 | Listed for sale | $175,000$107/sqft |
Source: Showcase Technologies #000000000 Report a problem | ||
Public tax history
| Year | Property taxes | Tax assessment |
|---|---|---|
| 2024 | $1,348 +0.3% | $15,270 |
| 2023 | $1,344 0% | $15,270 |
| 2022 | $1,345 -0.4% | $15,270 |
| 2021 | $1,350 +0.1% | $15,270 |
| 2020 | $1,349 +5.2% | $15,270 |
| 2019 | $1,282 -2.1% | $15,270 |
| 2018 | $1,310 +96.8% | $15,270 |
| 2017 | $666 | $15,270 |
| 2015 | $666 +0.3% | $15,270 |
| 2013 | $664 -0.7% | $15,270 |
| 2011 | $668 +0.2% | $15,270 |
| 2010 | $667 -0.1% | $15,270 |
| 2008 | $668 +86.9% | $15,270 +31.3% |
| 2006 | $357 -11.3% | $11,630 -4.7% |
| 2005 | $403 +82.3% | $12,200 +20.2% |
| 2002 | $221 +5.7% | $10,150 |
| 2001 | $209 | $10,150 +41.4% |
| 2000 | -- | $7,180 |
Find assessor info on the county website
Neighborhood: 70508
Nearby homes
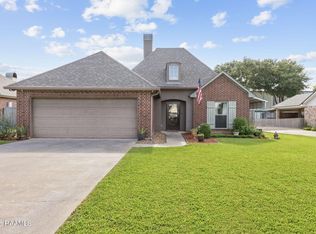
- $--3 bd2 ba1.4k sqft104 Sunflower Dr, Lafayette, LA 70508Sold
- $---- bd-- ba-- sqft537 Vincent Rd, Lafayette, LA 70508Off Market
- $221,500-- bd-- ba1.5k sqft106 Sunflower Dr, Lafayette, LA 70508Off Market
- $190,4002 bd2 ba1.2k sqft112B Sunflower Dr, Lafayette, LA 70508Off Market
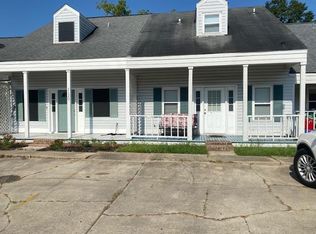
- $170,100-- bd-- ba-- sqft537 Vincent, Lafayette, LA 70508Off Market
- $---- bd-- ba-- sqft547 Vincent Rd, Lafayette, LA 70508Off Market
- $236,8003 bd2 ba1.5k sqft108 Sunflower Dr, Lafayette, LA 70508Off Market
- $246,300-- bd-- ba1.6k sqft103 Sunflower Dr, Lafayette, LA 70508Off Market
Nearby schools
GreatSchools rating
- 9/10Milton Elementary SchoolGrades: PK-8Distance: 2.5 mi
- 10/10Southside High SchoolGrades: 9-12Distance: 5.7 mi
- 5/10J. Wallace James Elementary SchoolGrades: PK-5Distance: 7.7 mi
Schools provided by the listing agent
- Elementary: Milton
- Middle: Milton
- High: Southside
Source: RAA. This data may not be complete. We recommend contacting the local school district to confirm school assignments for this home.
Sell for more on Zillow
Get a Zillow Showcase℠ listing at no additional cost and you could sell for .
$226,600
2% more
+$4,532
With Zillow Showcase(estimated)
$231,132
- Louisiana
- Lafayette Parish
- Lafayette
- 70508
- 102 Sunflower Dr
Nearby cities
Nearby zip codes
Other Lafayette Topics
