DUE TO INTEREST WE NOW HAVE A DEADLINE FOR TUESDAY AT 10:00 AM. Welcome to this stunning 3-level brick-front townhome, a true gem that blends elegance and comfort in every corner! With 3 spacious bedrooms, 2 full baths, and 2 convenient half baths, this home is designed for modern living. The one-car garage offers easy parking, plus an additional driveway space for added convenience. Step inside to the beautifully finished lower level, featuring a charming Rec Room with half bath that could easily serve as a guest suite. The main floor boasts a bright and airy living room and at the front of the house, framed by a large bay window that floods the space with natural light. The open kitchen is a chef’s dream, complete with a sleek island, stainless steel appliances (2025 refrigerator, dishwasher, and microwave; 2022 range), and brand new windows in the upgraded sunroom area, which features a bump-out design and skylights for an open, airy feel. The brand-new deck, added in 2025, provides a perfect spot to relax and entertain. This level is further enhanced with gorgeous granite countertops and gleaming hardwood floors. The main level also features a convenient washer and dryer (2017). On the top floor, you'll find three generously-sized bedrooms, including a serene master suite with a Bay Window. The bathrooms feature elegant tiled floors, while new carpet and fresh paint throughout create a pristine, move-in-ready atmosphere. This home boasts impressive upgrades, including a roof replacement in 2022, recessed lighting in the family and living rooms (2021), and stylish Hunter ceiling fans with remotes in all bedrooms (2021). The kitchen and dining room also feature ceiling fans for added comfort. The low-maintenance vinyl-wrapped double bay windows on the second and third floors add to the home’s curb appeal, while the sunroom blends indoor/outdoor living through its floor to ceiling windows and 4 skylights. This home is truly a showstopper—move-in ready and waiting for you to make it your own!
Sold for $452,000
$452,000
102 Sunny Hill Ct, Stafford, VA 22554
3beds
1,960sqft
Townhouse
Built in 1990
1,799 Square Feet Lot
$449,900 Zestimate®
$231/sqft
$2,249 Estimated rent
Home value
$449,900
$414,000 - $486,000
$2,249/mo
Zestimate® history
Owner options
List your home for rent
$2,249/mo
Rent Zestimate®
Find your next renter with Zillow Rental Manager. Plus, with online applications, you can quickly screen prospective tenants – for free.
$2,249/mo
Rent Zestimate®
Refinance and save
$2,801/mo
Est. payment
Refinancing to a lower rate could help reduce your monthly payments and save thousands over the life of the loan.
$2,801/mo
Est. payment
Explore your selling options
Work with a Zillow partner agent
Leverage their expertise and Zillow's premium Showcase listings to get your home seen by more buyers.
Get startedList with your own agent
Get your home in front of millions of buyers by listing it on Zillow.
Learn how to do itSell it yourself
Take full control of how buyers see your home on Zillow by listing For Sale by Owner (FSBO).
List your homeWhat's special
Charming rec roomUpgraded sunroom areaNew carpetGorgeous granite countertopsRecessed lightingSleek islandBrick-front townhome
Zillow last checked:
Listing updated:
Listed by:
Rhonda Campbell 703-798-8973,
Samson Properties
Bought with:
Ben Kessie, 0225218202
RE/MAX Galaxy
Source: Bright MLS,MLS#: VAST2036240
Facts & features
Interior
Bedrooms & bathrooms
- Bedrooms: 3
- Bathrooms: 4
- Full bathrooms: 2
- 1/2 bathrooms: 2
- Main level bathrooms: 1
Rooms
- Room types: Living Room, Dining Room, Primary Bedroom, Bedroom 2, Bedroom 3, Kitchen, Foyer, Other
Primary bedroom
- Features: Flooring - Carpet
- Level: Upper
Bedroom 2
- Features: Flooring - Carpet
- Level: Upper
Bedroom 3
- Features: Flooring - Carpet
- Level: Upper
Dining room
- Features: Flooring - Carpet
- Level: Main
Foyer
- Features: Flooring - Tile/Brick
- Level: Lower
Kitchen
- Features: Flooring - Vinyl
- Level: Main
Living room
- Features: Flooring - Carpet
- Level: Main
Other
- Features: Flooring - Carpet
- Level: Lower
Heating
- Heat Pump, Electric
Cooling
- Central Air, Heat Pump, Electric
Appliances
- Included: Dishwasher, Disposal, Dryer, Exhaust Fan, Microwave, Refrigerator, Cooktop, Washer, Electric Water Heater
Features
- Kitchen - Table Space, Dining Area, Primary Bath(s), Vaulted Ceiling(s)
- Basement: Front Entrance,Finished
- Has fireplace: No
Interior area
- Total structure area: 2,320
- Total interior livable area: 1,960 sqft
- Finished area above ground: 1,520
- Finished area below ground: 440
Property
Parking
- Parking features: Concrete, Driveway
- Has uncovered spaces: Yes
Accessibility
- Accessibility features: None
Features
- Levels: Three
- Stories: 3
- Patio & porch: Deck
- Pool features: None
- Fencing: Full
Lot
- Size: 1,799 Square Feet
Details
- Additional structures: Above Grade, Below Grade
- Parcel number: 30P 2 41
- Zoning: R2
- Special conditions: Standard
Construction
Type & style
- Home type: Townhouse
- Architectural style: Colonial
- Property subtype: Townhouse
Materials
- Brick Front, Combination
- Foundation: Block
- Roof: Asphalt
Condition
- New construction: No
- Year built: 1990
Utilities & green energy
- Sewer: Public Sewer
- Water: Public
Community & HOA
Community
- Subdivision: Townes Of Ashleigh
HOA
- Has HOA: Yes
- HOA fee: $93 monthly
Location
- Region: Stafford
Financial & listing details
- Price per square foot: $231/sqft
- Tax assessed value: $309,600
- Annual tax amount: $2,807
- Date on market: 3/14/2025
- Listing agreement: Exclusive Right To Sell
- Ownership: Fee Simple
Price history
| Date | Event | Price |
|---|---|---|
| 4/11/2025 | Sold | $452,000+3.9%$231/sqft |
Source:  Bright MLS #VAST2036240 Report a problem Bright MLS #VAST2036240 Report a problem | ||
| 3/18/2025 | Pending sale | $435,000$222/sqft |
Source: Bright MLS #VAST2036240 Report a problem | ||
| 3/14/2025 | Listed for sale | $435,000$222/sqft |
Source: Bright MLS #VAST2036240 Report a problem | ||
Public tax history
| Year | Property taxes | Tax assessment |
|---|---|---|
| 2025 | $2,859 +3.4% | $309,600 |
| 2024 | $2,767 +6.6% | $309,600 +7.1% |
| 2023 | $2,596 +5.6% | $289,200 |
| 2022 | $2,458 +11.2% | $289,200 +26.9% |
| 2021 | $2,211 | $227,900 |
| 2020 | $2,211 +1.5% | $227,900 +5.7% |
| 2019 | $2,178 +2% | $215,600 |
| 2018 | $2,134 | $215,600 +7.8% |
| 2017 | $2,134 +7.8% | $200,000 |
| 2016 | $1,980 | $200,000 +6.2% |
| 2015 | -- | $188,300 |
| 2014 | -- | $188,300 +21.4% |
| 2013 | -- | $155,100 |
| 2012 | -- | $155,100 +24.4% |
| 2011 | -- | $124,700 |
| 2010 | -- | $124,700 -48.1% |
| 2009 | -- | $240,300 |
| 2008 | -- | $240,300 -12.6% |
| 2006 | -- | $274,900 |
| 2005 | -- | $274,900 +82.2% |
| 2004 | -- | $150,900 +35.6% |
| 2003 | -- | $111,300 |
| 2002 | -- | $111,300 +2.5% |
| 2001 | -- | $108,600 |
| 2000 | -- | $108,600 |
Find assessor info on the county website
Neighborhood: 22554
Nearby homes
- $376,2003 bd4 ba1.8k sqft104 Sunny Hill Ct, Stafford, VA 22554Off Market
- $417,4003 bd4 ba1.9k sqft100 Sunny Hill Ct, Stafford, VA 22554Off Market
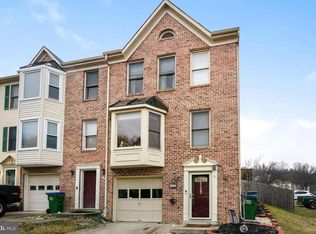
- $369,6003 bd3 ba1.3k sqft106 Sunny Hill Ct, Stafford, VA 22554Off Market
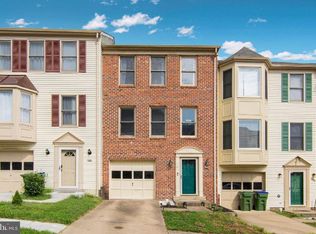
- $404,2003 bd4 ba1.9k sqft108 Sunny Hill Ct, Stafford, VA 22554Off Market
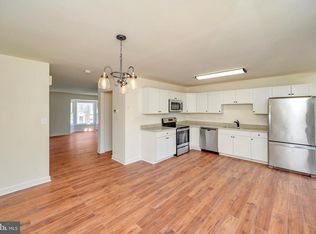
- $416,4002 bd4 ba2.4k sqft301 Twin Brook Ln, Stafford, VA 22554Sold
- $395,4003 bd4 ba1.9k sqft110 Sunny Hill Ct, Stafford, VA 22554Off Market
- $407,0003 bd4 ba2.5k sqft303 Twin Brook Ln, Stafford, VA 22554Sold
- $390,9003 bd3 ba2.5k sqft305 Twin Brook Ln, Stafford, VA 22554Off Market
Nearby schools
GreatSchools rating
- 5/10Anthony Burns Elementary SchoolGrades: K-5Distance: 0.6 mi
- 4/10Stafford Middle SchoolGrades: 6-8Distance: 2.1 mi
- 5/10Brooke Point High SchoolGrades: 9-12Distance: 2.3 mi
Schools provided by the listing agent
- District: Stafford County Public Schools
Source: Bright MLS. This data may not be complete. We recommend contacting the local school district to confirm school assignments for this home.
Get a cash offer in 3 minutes
Find out how much your home could sell for in as little as 3 minutes with a no-obligation cash offer.
Estimated market value
$449,900
Get a cash offer in 3 minutes
Find out how much your home could sell for in as little as 3 minutes with a no-obligation cash offer.
Estimated market value
$449,900
- Virginia
- Stafford County
- Stafford
- 22554
- 102 Sunny Hill Ct
Nearby cities
Nearby neighborhoods
Nearby zip codes
Other Stafford Topics
