Skip main navigation
Sold
  • Price Unknown

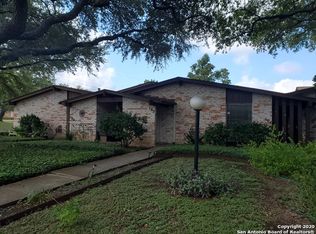
    102 Sunnyland Dr, San Antonio, TX 78228

    2beds
    1,064sqft
    Single Family Residence
    Built in 1973
    3,920 Square Feet Lot
    $168,900 Zestimate®
    $--/sqft
    $1,188 Estimated rent

    Home value

    $168,900

    $159,000 - $181,000

    $1,188/mo

    Zestimate® history
    Loading
    Loading...

    Owner options

    List your home for rent

    $1,188/mo

    Rent Zestimate®

    Find your next renter with Zillow Rental Manager. Plus, with online applications, you can quickly screen prospective tenants – for free.

    Learn more

    $1,188/mo

    Rent Zestimate®

    Refinance and save

    $135/mo

    Est. payment

    Refinancing to a lower rate could help reduce your monthly payments and save thousands over the life of the loan.

    See today's rates

    $135/mo

    Est. payment

    Explore your selling options

    Work with a Zillow partner agent

    Leverage their expertise and Zillow's premium Showcase listings to get your home seen by more buyers.

    Get started

    List with your own agent

    Get your home in front of millions of buyers by listing it on Zillow.

    Learn how to do it

    Sell it yourself

    Take full control of how buyers see your home on Zillow by listing For Sale by Owner (FSBO).

    List your home

    What's special

    Beautifully updatedPrivate yardGas cookingFresh interior paintAbundant natural lightBrand new carpetQuiet tree-canopy covered street
    Welcome home to this beautifully updated 2 bedroom, 2 full bath townhome tucked away on a quiet, tree-canopy covered street just 10 minutes from the Medical Center. Offering a rare combination of privacy, space, and convenience, this home features a large detached rear entry two car garage and a private yard, perfect for outdoor relaxing, pets, or gardening. Inside, enjoy a bright and inviting open floor plan with vaulted ceilings and abundant natural light & gas cooking. Recent updates include fresh interior paint, brand new carpet, and stylish ceramic tile flooring with a wood look finish, blending durability with modern design. The spacious living and dining areas flow seamlessly, creating an ideal setup for both everyday living and entertaining. Both bedrooms offer generous space, making this home perfect for starting out, downsizing, or anyone seeking low maintenance living with thoughtful upgrades. North centrally located near, hospitals, shopping, dining, and easy highway access, this townhome delivers comfort and convenience.

    Zillow last checked:

    Listing updated:

    Listed by:

    Meghan Pelley TREC #527085 (210) 232-3666,

    All City San Antonio Registered Series

    Source: LERA MLS,MLS#: 1936929MLS Logo

    Facts & features

    Interior

    Bedrooms & bathrooms
    • Bedrooms: 2
    • Bathrooms: 2
    • Full bathrooms: 2
    Primary bedroom
    • Features: Multi-Closets, Ceiling Fan(s), Full Bath
    • Area: 182
    • Dimensions: 14 x 13
    Bedroom 2
    • Area: 192
    • Dimensions: 16 x 12
    Primary bathroom
    • Features: Tub/Shower Combo, Single Vanity
    • Area: 40
    • Dimensions: 8 x 5
    Kitchen
    • Area: 88
    • Dimensions: 11 x 8
    Living room
    • Area: 180
    • Dimensions: 15 x 12
    Heating
    • Central, Natural Gas
    Cooling
    • Central Air
    Appliances
    • Included: Range, Refrigerator, Disposal, Dishwasher
    • Laundry: Washer Hookup, Dryer Connection
    Features
    • One Living Area, Master Downstairs, Ceiling Fan(s)
    • Flooring: Carpet, Ceramic Tile
    • Has basement: No
    • Has fireplace: No
    • Fireplace features: Not Applicable
    Interior area
    • Total interior livable area: 1,064 sqft

    Property

    Parking
    • Total spaces: 2
    • Parking features: Two Car Garage, Detached, Garage Faces Rear, Oversized, Garage Door Opener
    • Garage spaces: 2
    Features
    • Levels: One
    • Stories: 1
    • Patio & porch: Covered, Deck
    • Pool features: None
    • Fencing: Privacy
    Lot
    • Size: 3,920 Square Feet
    • Features: Street Gutters, Sidewalks, Streetlights
    • Residential vegetation: Mature Trees
    Details
    • Parcel number: 115740310160

    Construction

    Type & style
    • Home type: SingleFamily
    • Architectural style: Traditional
    • Property subtype: Single Family Residence
    Materials
    • Brick
    • Foundation: Slab
    • Roof: Composition
    Condition
    • Pre-Owned
    • New construction: No
    • Year built: 1973

    Utilities & green energy

    • Electric: CPS Energy
    • Gas: CPS Energy
    • Sewer: SAWS
    • Water: SAWS, Water System
    • Utilities for property: City Garbage service

    Community & HOA

    Community
    • Features: None
    • Security: Smoke Detector(s)
    • Subdivision: Inspiration Hills
    HOA
    • Has HOA: Yes
    • HOA fee: $135 monthly
    • HOA name: INSPIRATION HILLS TOWNHOME ASSOCIATION
    Location
    • Region: San Antonio

    Financial & listing details

    • Tax assessed value: $161,800
    • Annual tax amount: $3,704
    • Date on market: 1/27/2026
    • Cumulative days on market: 24 days
    • Listing terms: Conventional,FHA,VA Loan,Cash

    Price history

    DateEventPrice
    3/19/2026Sold--
    Source: LERA MLS #1936929 Report a problem
    2/20/2026Pending sale$169,999$160/sqft
    Source: LERA MLS #1936929 Report a problem
    1/27/2026Listed for sale$169,999+63.5%$160/sqft
    Source: LERA MLS #1936929 Report a problem
    3/24/2021Listing removed--
    Source: Owner Report a problem
    8/27/2020Sold--
    Source: Agent Provided Report a problem
    6/17/2016Sold--
    Source: EXIT Realty solds #597778b8ed1a1d3034343310246b68fd Report a problem
    3/8/2016Listing removed$103,950$98/sqft
    Source: Owner Report a problem
    11/19/2015Price change$103,950-1.9%$98/sqft
    Source: Owner Report a problem
    11/3/2015Listed for sale$105,950$100/sqft
    Source: Owner Report a problem

    Public tax history

    YearProperty taxesTax assessment
    2025$1,928 -17.2%$161,800
    2024$2,329 -37.3%$161,800
    2023$3,716 -2.5%$161,800 +5.1%
    2022$3,810 +42.9%$153,920 +30%
    2021$2,666 $118,390 +15%
    2020$2,666 +8.6%$102,970 +9.5%
    2019$2,454 $94,070 -0.2%
    2018$2,454 +6%$94,300 +9.2%
    2017$2,315 +628.2%$86,350 +6.7%
    2016$318 -24.2%$80,938 +10%
    2015$420 $73,580 -2.4%
    2014$420 $75,380 +0.4%
    2013-- $75,050 -1.2%
    2012-- $75,990 -1.8%
    2011-- $77,410 +0.9%
    2010-- $76,725 +10%
    2009-- $69,750 -4.2%
    2008-- $72,800 +7.2%
    2007-- $67,940 -11.4%
    2006-- $76,700 -0.1%
    2005-- $76,800
    2004-- --
    2003-- --
    2002-- --
    2001-- --
    2000-- --
    Find assessor info on the county website

    Neighborhood: Inspiration Hills

    Nearby schools

    GreatSchools rating
    Schools provided by the listing agent
    • Elementary: Glass Colby
    • Middle: Neff Pat
    • High: Holmes Oliver W
    • District: Northside

    Source: LERA MLS. This data may not be complete. We recommend contacting the local school district to confirm school assignments for this home.

    Get a cash offer in 3 minutes
    Find out how much your home could sell for in as little as 3 minutes with a no-obligation cash offer.
    Estimated market value
    $168,900
    Get a cash offer in 3 minutes
    Find out how much your home could sell for in as little as 3 minutes with a no-obligation cash offer.
    Estimated market value
    $168,900