When you buy this home, you get true pride of ownership at no extra cost! Beautifully maintained & thoughtfully upgraded, this 1,816sf, 3-bedroom, 1.75-bath home sits on a spacious .19-acre lot in Fords Prairie. Every detail reflects care, quality, & functionality. The 2020 remodeled kitchen is the heart of the home, featuring quartzite granite countertops, soft-close cabinets, pullouts, lazy Susan, SS appliances, & engineered hardwood floors. Expanded Primary Suite offers privacy w/an updated bath & granite counters, & the updated Guest Bath includes a marble countertop & custom tile tub/shower. Relax year-round in the insulated, enclosed hot tub room just off the family room w/direct patio access—perfect for indoor-outdoor living! Enjoy added peace of mind with a new 30-year roof and 10-year transferable Safecover warranty, plus there's a wired security system, & WiFi-enabled light switches that bring modern convenience throughout. The cozy family room features a wood-burning fireplace w/electric insert. Outside, an easy-care backyard is ready for you to instantly enjoy the patio & gazebo for year-round entertaining, but WAIT-- Summer's coming, so the pre-wired access for a swimming pool makes future installation a breeze! A 15x15 insulated, heated shop with 9’ walls and attached shed adds incredible flexibility. The oversized garage fits two full-size vehicles, & garage/exterior soffit outlets simplify holiday decorating. This rambler is just waiting for you!
Sold
Listed by: Coldwell Banker Evergreen • Vickie Jackson
Bought with: Skyline Properties, Inc.
$490,000
102 Sunnyside Drive, Centralia, WA 98531
3beds
1,816sqft
Single Family Residence
Built in 1979
8,276 Square Feet Lot
$489,900 Zestimate®
$270/sqft
$2,238 Estimated rent
Home value
$489,900
$465,000 - $514,000
$2,238/mo
Zestimate® history
Owner options
List your home for rent
$2,238/mo
Rent Zestimate®
Find your next renter with Zillow Rental Manager. Plus, with online applications, you can quickly screen prospective tenants – for free.
$2,238/mo
Rent Zestimate®
Refinance and save
$2,986/mo
Est. payment
Refinancing to a lower rate could help reduce your monthly payments and save thousands over the life of the loan.
$2,986/mo
Est. payment
Explore your selling options
Work with a Zillow partner agent
Leverage their expertise and Zillow's premium Showcase listings to get your home seen by more buyers.
Get startedList with your own agent
Get your home in front of millions of buyers by listing it on Zillow.
Learn how to do itSell it yourself
Take full control of how buyers see your home on Zillow by listing For Sale by Owner (FSBO).
List your homeWhat's special
Lazy susanEngineered hardwood floorsSs appliancesSoft-close cabinetsQuartzite granite countertops
Zillow last checked:
Listing updated:
Offers reviewed: Apr 27
Listed by:
Vickie Jackson,
Coldwell Banker Evergreen
Bought with:
Anthony Pere, 20109341
Skyline Properties, Inc.
Source: NWMLS as distributed by MLS GRID,MLS#: 2500010
Facts & features
Interior
Bedrooms & bathrooms
- Bedrooms: 3
- Bathrooms: 2
- Full bathrooms: 1
- 3/4 bathrooms: 1
- Main level bathrooms: 2
- Main level bedrooms: 3
Primary bedroom
- Level: Main
Bedroom
- Level: Main
Bedroom
- Level: Main
Bathroom full
- Level: Main
Bathroom three quarter
- Level: Main
Bonus room
- Level: Main
Dining room
- Level: Main
Entry hall
- Level: Main
Family room
- Level: Main
Kitchen with eating space
- Level: Main
Living room
- Level: Main
Heating
- Fireplace, Forced Air, Heat Pump, Electric, Wood
Cooling
- Forced Air, Heat Pump
Appliances
- Included: Dishwasher, Disposal, Dryer, Microwave, Refrigerator, Stove(s)/Range(s), Washer, Dishwasher(s), Dryer(s), Garbage Disposal, Microwave(s), Refrigerator(s), Washer(s), Water Heater: Electric, Water Heater Location: Garage
Features
- Bath Off Primary, Ceiling Fan(s), Dining Room
- Flooring: Ceramic Tile, Engineered Hardwood, Carpet
- Windows: Dbl Pane/Storm Window, Skylight(s)
- Basement: None
- Number of fireplaces: 1
- Fireplace features: Electric, Wood Burning, Main Level: 1, Fireplace
Interior area
- Total structure area: 1,816
- Total interior livable area: 1,816 sqft
Property
Parking
- Total spaces: 6
- Parking features: Driveway, Attached Garage, RV Parking
- Has attached garage: Yes
- Covered spaces: 2
- Uncovered spaces: 4
Features
- Levels: One
- Stories: 1
- Entry location: Main
- Patio & porch: Bath Off Primary, Ceiling Fan(s), Dbl Pane/Storm Window, Dining Room, Fireplace, Hot Tub/Spa, Security System, Skylight(s), Walk-In Closet(s), Water Heater
- Has spa: Yes
- Spa features: Indoor
Lot
- Size: 8,276 Square Feet
- Features: Curbs, Paved, Sidewalk, Cabana/Gazebo, Cable TV, Fenced-Partially, High Speed Internet, Hot Tub/Spa, Outbuildings, Patio, RV Parking, Shop
- Topography: Level
Details
- Parcel number: 003475006034
- Zoning description: Jurisdiction: City
- Special conditions: Standard
Construction
Type & style
- Home type: SingleFamily
- Architectural style: Traditional,1 Story
- Property subtype: Single Family Residence
Materials
- Brick, Cement Planked, Wood Siding, Wood Products, Cement Plank
- Foundation: Poured Concrete
- Roof: Composition
Condition
- Very Good
- Year built: 1979
Utilities & green energy
- Electric: Company: City of Centralia
- Sewer: Sewer Connected, Company: City of Centralia
- Water: Public, Company: City of Centralia
- Utilities for property: Comcast/Xfinity, Comcast/Xfinity
Community & HOA
Community
- Security: Security System
- Subdivision: Fords Prairie
Location
- Region: Centralia
Financial & listing details
- Price per square foot: $270/sqft
- Tax assessed value: $424,700
- Annual tax amount: $3,710
- Offers reviewed: 04/27/2026
- Date on market: 6/26/2026
- Cumulative days on market: 26 days
- Listing terms: Conventional
- Inclusions: Dishwasher(s), Dryer(s), Garbage Disposal, Microwave(s), Refrigerator(s), Stove(s)/Range(s), Washer(s)
Price history
| Date | Event | Price |
|---|---|---|
| 5/29/2026 | Sold | $490,000$270/sqft |
Source:  NWMLS as distributed by MLS GRID #2500010 Report a problem NWMLS as distributed by MLS GRID #2500010 Report a problem | ||
| 4/26/2026 | Pending sale | $490,000$270/sqft |
Source: NWMLS as distributed by MLS GRID #2500010 Report a problem | ||
| 4/24/2026 | Listed for sale | $490,000$270/sqft |
Source: NWMLS as distributed by MLS GRID #2500010 Report a problem | ||
Public tax history
| Year | Property taxes | Tax assessment |
|---|---|---|
| 2025 | $3,708 -0.1% | $424,700 +3.4% |
| 2024 | $3,711 +38.2% | $410,600 |
| 2023 | $2,686 -8.7% | $410,600 +37.8% |
| 2021 | $2,942 +26.7% | $297,900 +13.7% |
| 2020 | $2,321 -10.8% | $262,100 +13.1% |
| 2019 | $2,602 +14.9% | $231,800 +18.3% |
| 2018 | $2,264 | $196,000 +15.6% |
| 2017 | $2,264 +25.5% | $169,600 -5% |
| 2016 | $1,804 -1.7% | $178,500 -0.2% |
| 2015 | $1,836 +4.4% | $178,900 +0.2% |
| 2013 | $1,758 | $178,500 |
| 2011 | -- | $178,500 -9.8% |
| 2010 | -- | $197,900 |
Find assessor info on the county website
Neighborhood: 98531
Nearby homes
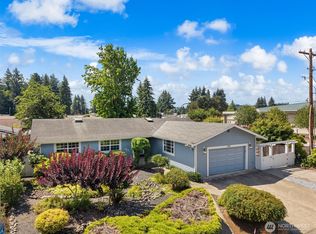
- $539,0003 bd2 ba1.5k sqft100 Sunnyside Dr, Centralia, WA 98531For Sale
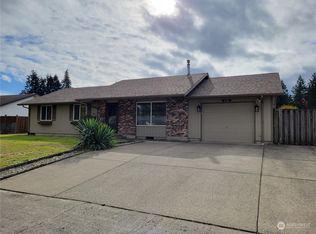
- $375,0003 bd2 ba1.1k sqft106 Sunnyside Dr, Chehalis, WA 98531Sold
- $525,0003 bd2 ba1.6k sqft137 Sunnyside Dr, Centralia, WA 98531Sold

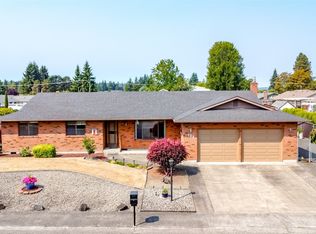
- $425,0003 bd2 ba1.8k sqft122 Sunnyside Dr, Centralia, WA 98531Sold
- $467,5003 bd2 ba1.9k sqft129 Sunnyside Dr, Centralia, WA 98531Sold
- $392,0003 bd2 ba1.7k sqft102 Jalyn St, Centralia, WA 98531Sold
- $349,9003 bd1 ba1.1k sqft114 Jalyn St, Centralia, WA 98531Pending
- $800,0006 bd4 ba3k sqft2916 Russell Rd, Centralia, WA 98531For Sale
Nearby schools
GreatSchools rating
- 5/10Fords Prairie Elementary SchoolGrades: K-6Distance: 0.4 mi
- 4/10Centralia Middle SchoolGrades: 7-8Distance: 0.6 mi
- 4/10Centralia High SchoolGrades: 9-12Distance: 0.6 mi
Schools provided by the listing agent
- Elementary: Fords Prairie Elem
- Middle: Centralia Mid
- High: Centralia High
Source: NWMLS as distributed by MLS GRID. This data may not be complete. We recommend contacting the local school district to confirm school assignments for this home.


Get pre-qualified for a loan
At Zillow Home Loans, we can pre-qualify you in as little as 5 minutes with no impact to your credit score.An equal housing lender. NMLS #10287.
- Washington
- Lewis County
- Centralia
- 98531
- 102 Sunnyside Drive
Nearby cities
Nearby zip codes
Other Centralia Topics
