Skip main navigation
Sold for $1,525,000
Street View
  • $1,525,000

    102 Sunrise Ln, Boulder, CO 80302

    4beds
    2,935sqft
    Single Family Residence
    Built in 1974
    1.32 Acres Lot
    $1,496,100 Zestimate®
    $520/sqft
    $5,838 Estimated rent

    Home value

    $1,496,100

    $1.41M - $1.60M

    $5,838/mo

    Zestimate® history
    Loading
    Loading...

    Owner options

    List your home for rent

    $5,838/mo

    Rent Zestimate®

    Find your next renter with Zillow Rental Manager. Plus, with online applications, you can quickly screen prospective tenants – for free.

    Learn more

    $5,838/mo

    Rent Zestimate®

    Refinance and save

    $8,889/mo

    Est. payment

    Refinancing to a lower rate could help reduce your monthly payments and save thousands over the life of the loan.

    See today's rates

    $8,889/mo

    Est. payment

    Explore your selling options

    Work with a Zillow partner agent

    Leverage their expertise and Zillow's premium Showcase listings to get your home seen by more buyers.

    Get started

    List with your own agent

    Get your home in front of millions of buyers by listing it on Zillow.

    Learn how to do it

    Sell it yourself

    Take full control of how buyers see your home on Zillow by listing For Sale by Owner (FSBO).

    List your home

    What's special

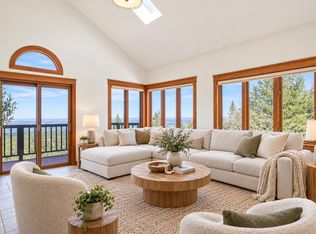
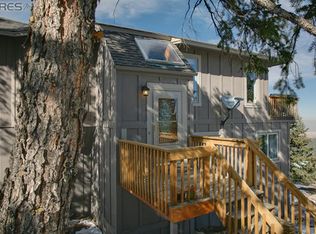
    A Mountain Dream with Modern Updates. Only 10 minutes from Broadway turn onto paved driveway that winds across a rare flat acreage to your private retreat with perfectly matched massive 969 sqft garage. Take your time. Walk the land. Be inspired by panoramic views. Look forward to conversations around the firepit and the awe of the night sky from the hot tub.*** Inside this custom built, craftsman-styled home, you'll find vaulted beamed ceilings and oversized windows showcasing jaw-dropping vistas from every angle. *** The chef's kitchen is a masterpiece of form and function, boasting cherry cabinets, granite countertops, Wolf stove, KitchenAid and Thor refrigerators, Bosch dishwasher. *** Ascend to the generous master suite where a jetted tub faces the Flatirons and a private stargazing deck await. *** The garden level offers a versatile space perfect for guests, home office, or Airbnb, complete with a kitchenette and private patio entrance. *** Work from home with lightning-fast Xfinity Gigabit Internet. An impressive solar array fully powers the home during summer days, significantly reducing grid dependence year-round. *** Equipped with an electric generator, new boiler, water heater, air conditioning and well pump for added peace of mind and county-maintained roads during winter, this extraordinary retreat offers the perfect blend of sustainable living, modern amenities, and nature's splendor. *** Nestled in a serene neighborhood with a private, residence-only hiking area, you'll relish the tranquility of nature right at your doorstep. Take your dogs with you while you explore miles of stunning trails. Don't miss your chance to own this slice of paradise, just minutes from the heart of Boulder. ****** Be sure to ask for Seller's extensive upgrade and feature list that make this house your best choice given all the work that has already been done to make it a carefree home for you.

    Zillow last checked:

    Listing updated:

    Listed by:

    Kent Madson 303-588-1953,

    RE/MAX of Boulder, Inc

    Bought with:

    Shannon McGuire, 100094521

    Slifer Smith & Frampton-Bldr

    Source: IRES as distributed by MLS GRID,MLS#: 1009194MLS Logo

    Facts & features

    Interior

    Bedrooms & bathrooms
    • Bedrooms: 4
    • Bathrooms: 3
    • Full bathrooms: 1
    • 3/4 bathrooms: 2
    • Main level bathrooms: 1
    Primary bedroom
    • Description: Carpet
    • Features: Luxury Features Primary Bath, 5 Piece Primary Bath
    • Level: Upper
    • Area: 198 Square Feet
    • Dimensions: 11 x 18
    Bedroom 2
    • Description: Carpet
    • Level: Main
    • Area: 132 Square Feet
    • Dimensions: 11 x 12
    Bedroom 3
    • Description: Wood
    • Level: Main
    • Area: 110 Square Feet
    • Dimensions: 10 x 11
    Bedroom 4
    • Description: Laminate
    • Level: Lower
    • Area: 99 Square Feet
    • Dimensions: 9 x 11
    Dining room
    • Description: Wood
    • Level: Main
    • Area: 169 Square Feet
    • Dimensions: 13 x 13
    Family room
    • Description: Laminate
    • Level: Lower
    • Area: 300 Square Feet
    • Dimensions: 15 x 20
    Kitchen
    • Description: Wood
    • Level: Main
    • Area: 182 Square Feet
    • Dimensions: 13 x 14
    Laundry
    • Description: Tile
    • Level: Lower
    • Area: 28 Square Feet
    • Dimensions: 4 x 7
    Living room
    • Description: Wood
    • Level: Main
    • Area: 315 Square Feet
    • Dimensions: 15 x 21
    Heating
    • Hot Water, Baseboard
    Appliances
    • Included: Gas Range, Dishwasher, Refrigerator, Washer, Dryer, Microwave
    • Laundry: Washer/Dryer Hookup
    Features
    • Eat-in Kitchen, Cathedral Ceiling(s), Open Floorplan, Walk-In Closet(s), Kitchen Island, Beamed Ceilings
    • Flooring: Wood
    • Windows: Skylight(s), Window Coverings, Wood Frames, Bay or Bow Window
    • Basement: Partially Finished,Daylight,Built-In Radon
    • Has fireplace: Yes
    • Fireplace features: Insert, Two or More, Living Room, Kitchen
    Interior area
    • Total structure area: 2,935
    • Total interior livable area: 2,935 sqft
    • Finished area above ground: 2,935

    Property

    Parking
    • Total spaces: 2
    • Parking features: RV Access/Parking, Oversized
    • Attached garage spaces: 2
    • Details: Attached
    Accessibility
    • Accessibility features: Level Lot, Main Floor Bath, Accessible Bedroom
    Features
    • Levels: Two
    • Stories: 2
    • Patio & porch: Deck
    • Exterior features: Balcony
    • Spa features: Heated
    • Has view: Yes
    • View description: Hills, Plains View
    Lot
    • Size: 1.32 Acres
    • Features: Wooded, Evergreen Trees, Deciduous Trees, Native Plants, Level, Sloped, Rock Outcropping, Meadow
    Details
    • Parcel number: R0034368
    • Zoning: F
    • Special conditions: Private Owner

    Construction

    Type & style
    • Home type: SingleFamily
    • Architectural style: Contemporary
    • Property subtype: Single Family Residence
    Materials
    • Frame
    • Roof: Composition
    Condition
    • New construction: No
    • Year built: 1974

    Utilities & green energy

    • Electric: Xcel
    • Gas: Propane
    • Sewer: Septic Tank
    • Water: Well
    • Utilities for property: Electricity Available, Propane, High Speed Avail
    Green energy
    • Energy efficient items: Southern Exposure, Windows, Thermostat

    Community & neighborhood

    Location
    • Region: Boulder
    • Subdivision: Boulder Heights 7

    Other

    Other facts
    • Road surface type: Gravel

    Price history

    DateEventPrice
    6/18/2024Sold$1,525,000-1.3%$520/sqft
    Source: IRES as distributed by MLS GRID #1009194 Report a problem
    5/22/2024Pending sale$1,545,000$526/sqft
    Source: REcolorado as distributed by MLS GRID #5139427 Report a problem
    5/14/2024Listed for sale$1,545,000+3%$526/sqft
    Source: IRES as distributed by MLS GRID #1009194 Report a problem
    6/27/2022Sold$1,500,000+9.1%$511/sqft
    Source: Public Record Report a problem
    5/18/2022Listed for sale$1,375,000+137.1%$468/sqft
    Source: IRES as distributed by MLS GRID #965612 Report a problem
    12/17/2013Sold$580,000-3.2%$198/sqft
    Source: Public Record Report a problem
    11/5/2013Listed for sale$599,000+7.9%$204/sqft
    Source: RE/MAX Alliance #722524 Report a problem
    5/31/2012Sold$555,000-2.5%$189/sqft
    Source: Public Record Report a problem
    4/12/2012Listed for sale$569,000+11.6%$194/sqft
    Source: RE/MAX of Boulder #678045 Report a problem
    8/8/2005Sold$510,000$174/sqft
    Source: Public Record Report a problem

    Public tax history

    YearProperty taxesTax assessment
    2025$6,581 +1.8%$75,794 -6.5%
    2024$6,463 +7.7%$81,056 -1%
    2023$6,003 +5.6%$81,843 +22.7%
    2022$5,687 +22.3%$66,678 -2.8%
    2021$4,650 $68,596 +23.7%
    2020$4,650 +5.7%$55,441
    2019$4,399 $55,441 +5.5%
    2018$4,399 $52,546 -9.5%
    2017$4,399 +9.4%$58,092 +20.9%
    2016$4,022 +5.8%$48,031 +0.5%
    2015$3,802 -0.3%$47,775 +9.1%
    2014$3,814 +18.9%$43,795
    2013$3,207 +4.4%$43,795 +10.5%
    2012$3,071 -1.9%$39,641
    2011$3,132 +6.7%--
    2010$2,934 +5.7%$40,950
    2009$2,776 +6.8%$40,950 -10%
    2008$2,599 +27.1%$45,480 +4%
    2007$2,045 +3.7%$43,730 +30.2%
    2006$1,973 -1.4%$33,580
    2005$2,001 +0.5%$33,580 -2.7%
    2004$1,991 +19.3%$34,500
    2003$1,668 +10.2%$34,500 +37.7%
    2002$1,514 $25,050 -90.9%
    2001-- $273,800

    Find assessor info on the county website

    Neighborhood: 80302

    Nearby schools

    GreatSchools rating
    Schools provided by the listing agent
    • Elementary: Foothill
    • Middle: Centennial
    • High: Boulder

    Source: IRES as distributed by MLS GRID. This data may not be complete. We recommend contacting the local school district to confirm school assignments for this home.

    Get a cash offer in 3 minutes
    Find out how much your home could sell for in as little as 3 minutes with a no-obligation cash offer.
    Estimated market value
    $1,496,100
    Get a cash offer in 3 minutes
    Find out how much your home could sell for in as little as 3 minutes with a no-obligation cash offer.
    Estimated market value
    $1,496,100