Looking for a home on land, close to modern conveniences and shopping? Estate of original homeowner sits on just over 1 acre of land. Back in the day they had a horse they kept in the stable still on the property. In later years perennials were planted around the house to create the feel of a nature preserve with a large water feature in the back yard. The owners were unable to keep up these last few years but the main systems have been addressed. Roof was replaced in. It has been inspected and declared very good. The HVAC was replaced 2021-16 seer Trane with heat pump. Foundation work was completed in 2021. Paperwork, structural engineer report and transferable warranty available. Kitchen area was remodeled to enlarge the area, create an island and add double ovens. Great floor plan for entertainers or the living room and or the dining room would make great home offices. The primary and 2 other bedrooms are on one side of the home and a 4th bedroom and bath is split. Large room across the back of the home that makes a great flex room - sunroom, playroom, extra living area. Plenty of room on the property for your home business, workshop, vegetable garden, to be used however you see best!
Sold
Price Unknown
102 Sunset Dr, Murphy, TX 75094
4beds
2,555sqft
Single Family Residence
Built in 1976
1.1 Acres Lot
$465,800 Zestimate®
$--/sqft
$2,796 Estimated rent
Home value
$465,800
$438,000 - $498,000
$2,796/mo
Zestimate® history
Owner options
List your home for rent
$2,796/mo
Rent Zestimate®
Find your next renter with Zillow Rental Manager. Plus, with online applications, you can quickly screen prospective tenants – for free.
$2,796/mo
Rent Zestimate®
Refinance and save
Refinancing to a lower rate could help reduce your monthly payments and save thousands over the life of the loan.
Explore your selling options
Work with a Zillow partner agent
Leverage their expertise and Zillow's premium Showcase listings to get your home seen by more buyers.
Get startedList with your own agent
Get your home in front of millions of buyers by listing it on Zillow.
Learn how to do itSell it yourself
Take full control of how buyers see your home on Zillow by listing For Sale by Owner (FSBO).
List your homeWhat's special
Zillow last checked:
Listing updated:
Listed by:
Bridget Bell 0531731 214-210-1500,
Ebby Halliday, REALTORS 214-210-1500
Bought with:
Bob George
Fathom Realty LLC
Source: NTREIS,MLS#: 20793018
Facts & features
Interior
Bedrooms & bathrooms
- Bedrooms: 4
- Bathrooms: 3
- Full bathrooms: 3
Primary bedroom
- Features: En Suite Bathroom, Separate Shower, Walk-In Closet(s)
- Level: First
- Dimensions: 15 x 13
Bedroom
- Level: First
- Dimensions: 12 x 11
Bedroom
- Level: First
- Dimensions: 11 x 13
Bedroom
- Features: Split Bedrooms
- Level: First
- Dimensions: 12 x 11
Breakfast room nook
- Features: Eat-in Kitchen
- Level: First
- Dimensions: 9 x 9
Dining room
- Level: First
- Dimensions: 11 x 12
Family room
- Features: Ceiling Fan(s), Fireplace
- Level: First
- Dimensions: 23 x 17
Other
- Features: Built-in Features, Dual Sinks
- Level: First
- Dimensions: 11 x 5
Kitchen
- Features: Breakfast Bar, Built-in Features, Eat-in Kitchen, Granite Counters, Kitchen Island
- Level: First
- Dimensions: 11 x 18
Living room
- Level: First
- Dimensions: 11 x 12
Sunroom
- Features: Ceiling Fan(s)
- Level: First
- Dimensions: 34 x 13
Heating
- Electric
Cooling
- Electric
Appliances
- Included: Double Oven, Dryer, Dishwasher, Electric Cooktop, Electric Oven, Electric Water Heater, Disposal, Microwave, Refrigerator, Washer
- Laundry: Washer Hookup, Electric Dryer Hookup, Other
Features
- Cathedral Ceiling(s), Eat-in Kitchen, Granite Counters, Kitchen Island
- Flooring: Carpet, Wood
- Windows: Bay Window(s), Window Coverings
- Has basement: No
- Number of fireplaces: 1
- Fireplace features: Family Room, Wood Burning
Interior area
- Total interior livable area: 2,555 sqft
Property
Parking
- Total spaces: 2
- Parking features: Additional Parking, Door-Multi, Direct Access, Driveway, Garage, Garage Door Opener, Inside Entrance, Oversized, Garage Faces Side
- Attached garage spaces: 2
- Has uncovered spaces: Yes
Features
- Levels: One
- Stories: 1
- Exterior features: Garden, Rain Gutters
- Pool features: None
- Fencing: Wood
Lot
- Size: 1.1 Acres
- Residential vegetation: Grassed
Details
- Additional structures: Barn(s), Stable(s)
- Parcel number: R048700000101
Construction
Type & style
- Home type: SingleFamily
- Architectural style: Traditional,Detached
- Property subtype: Single Family Residence
Materials
- Brick
- Foundation: Slab
- Roof: Composition
Condition
- Year built: 1976
Utilities & green energy
- Utilities for property: Electricity Available, Electricity Connected, Natural Gas Available, Sewer Available, Separate Meters
Community & HOA
Community
- Features: Curbs
- Subdivision: Skyline Acres Add Third Section
HOA
- Has HOA: No
Location
- Region: Murphy
Financial & listing details
- Tax assessed value: $485,327
- Annual tax amount: $2,093
- Date on market: 12/9/2024
- Cumulative days on market: 91 days
- Listing terms: Cash,Conventional
- Electric utility on property: Yes
Price history
| Date | Event | Price |
|---|---|---|
| 7/4/2026 | Listing removed | $2,495$1/sqft |
Source: Zillow Rentals Report a problem | ||
| 6/29/2026 | Listed for rent | $2,495$1/sqft |
Source: Zillow Rentals Report a problem | ||
| 4/10/2025 | Sold | -- |
Source: NTREIS #20793018 Report a problem | ||
| 3/26/2025 | Pending sale | $510,000$200/sqft |
Source: NTREIS #20793018 Report a problem | ||
| 3/11/2025 | Contingent | $510,000$200/sqft |
Source: NTREIS #20793018 Report a problem | ||
| 3/4/2025 | Price change | $510,000-12.1%$200/sqft |
Source: NTREIS #20793018 Report a problem | ||
| 1/30/2025 | Listed for sale | $580,000$227/sqft |
Source: NTREIS #20793018 Report a problem | ||
| 1/27/2025 | Contingent | $580,000$227/sqft |
Source: NTREIS #20793018 Report a problem | ||
| 12/9/2024 | Listed for sale | $580,000$227/sqft |
Source: NTREIS #20793018 Report a problem | ||
Public tax history
| Year | Property taxes | Tax assessment |
|---|---|---|
| 2025 | $2,093 | $485,327 +3.1% |
| 2024 | -- | $470,859 +10% |
| 2023 | $2,387 -44.5% | $428,054 +10% |
| 2022 | $4,302 +1.7% | $389,140 +10% |
| 2021 | $4,228 -0.3% | $353,764 -0.8% |
| 2020 | $4,243 +3.4% | $356,639 +8.7% |
| 2019 | $4,102 +4.1% | $328,235 +10% |
| 2018 | $3,942 +5.8% | $298,395 +1.5% |
| 2017 | $3,728 | $294,063 +11.4% |
| 2016 | $3,728 -0.2% | $264,000 +17.8% |
| 2015 | $3,734 | $224,188 +8% |
| 2014 | $3,734 | $207,672 +1.5% |
| 2013 | -- | $204,676 +4.6% |
| 2012 | -- | $195,584 +0.4% |
| 2011 | -- | $194,785 -2.4% |
| 2010 | -- | $199,511 -0.5% |
| 2009 | -- | $200,566 -1.4% |
| 2008 | -- | $203,508 -0.1% |
| 2007 | -- | $203,645 +5.3% |
| 2006 | -- | $193,401 +3.6% |
| 2005 | -- | $186,614 +3.5% |
| 2004 | -- | $180,390 -0.2% |
| 2003 | -- | $180,745 +3.8% |
| 2002 | -- | $174,137 -0.7% |
| 2001 | -- | $175,394 +1.6% |
| 2000 | -- | $172,632 |
Find assessor info on the county website
Neighborhood: Skyline Acres
Nearby homes
- $539,6004 bd3 ba2.2k sqft106 Sunset Dr, Murphy, TX 75094Off Market
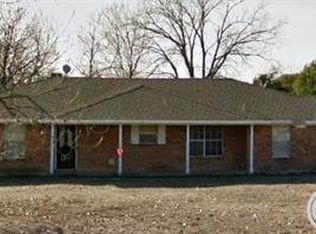
- $501,7004 bd3 ba2.5k sqft103 Sunset Dr, Murphy, TX 75094Off Market
- $520,4004 bd3 ba2.5k sqft105 Sunset Dr, Murphy, TX 75094Off Market
- $659,3004 bd3 ba3.4k sqft110 Sunset Dr, Murphy, TX 75094Off Market
- $560,9004 bd3 ba3k sqft3212 Grantham Dr, Richardson, TX 75082Off Market
- $449,7004 bd2 ba2.1k sqft3214 Grantham Dr, Richardson, TX 75082Off Market
- $458,6004 bd3 ba2.7k sqft3210 Grantham Dr, Richardson, TX 75082Off Market
- $615,2004 bd3 ba2.3k sqft109 Sunset Dr, Murphy, TX 75094Off Market
Nearby schools
GreatSchools rating
- 7/10Miller Elementary SchoolGrades: K-5Distance: 0.3 mi
- 9/10Murphy Middle SchoolGrades: 6-8Distance: 1.9 mi
- 7/10C A McMillen High SchoolGrades: 9-10Distance: 2.3 mi
Schools provided by the listing agent
- Elementary: Miller
- Middle: Murphy
- High: Mcmillen
- District: Plano ISD
Source: NTREIS. This data may not be complete. We recommend contacting the local school district to confirm school assignments for this home.
Get a cash offer in 3 minutes
Find out how much your home could sell for in as little as 3 minutes with a no-obligation cash offer.
Estimated market value
$465,800
Get a cash offer in 3 minutes
Find out how much your home could sell for in as little as 3 minutes with a no-obligation cash offer.
Estimated market value
$465,800
- Texas
- Collin County
- Murphy
- 75094
- Skyline Acres
- 102 Sunset Dr
