Just reduced!! 102 Sunset Hill Drive is a charming and well-maintained 4 bedroom home sitting atop a gentle slope, offering a perfect blend of design and comfort. Upon entering you are welcomed into a spacious foyer illuminated by a skylight. To one side, the formal living room boasts gleaming hardwood floors and a cozy fireplace, creating a warm and inviting atmosphere.The adjacent eat-in kitchen, with generous counter space, seamlessly flows into a dining area and family room adorned with bay windows that provide picturesque views of the lush and private yard. The main level of the house has three bedrooms and two full baths, ensuring convenience and privacy for everyone. A staircase from the living room leads to the primary bedroom with en suite bath, a luxurious retreat with vaulted ceilings and a Palladian window that bathes the room in natural light. The primary bath is equipped with a jetted tub and shower stall, offering a spa-like experience. The heated basement of the house is partially finished, featuring several large storage areas. Stepping outside to the back deck you'll enjoy the well-designed hardscaping, a perfect outdoor gathering spot for relaxation and entertainment. This well-built home has a floor plan that lends itself to one floor living. Its location is impressive, being just one mile away from the beach and The Pine Orchard Yacht and Country Club. The club offers a range of amenities, including golf, pool, tennis, marina, and dining options. Additionally, the property is conveniently located only 5 minutes from the Branford train station, offering easy access to transportation, and is just 90 minutes away from the bustling city life of New York City. Design, functionality, and a prime location makes this the perfect paradise for its future residents.
Sold for $585,000
$585,000
102 Sunset Hill Drive, Branford, CT 06405
4beds
3,224sqft
Single Family Residence
Built in 1957
1.02 Acres Lot
$835,100 Zestimate®
$181/sqft
$5,205 Estimated rent
Home value
$835,100
$752,000 - $927,000
$5,205/mo
Zestimate® history
Owner options
List your home for rent
$5,205/mo
Rent Zestimate®
Find your next renter with Zillow Rental Manager. Plus, with online applications, you can quickly screen prospective tenants – for free.
$5,205/mo
Rent Zestimate®
Refinance and save
$3,512/mo
Est. payment
Refinancing to a lower rate could help reduce your monthly payments and save thousands over the life of the loan.
$3,512/mo
Est. payment
Explore your selling options
Work with a Zillow partner agent
Leverage their expertise and Zillow's premium Showcase listings to get your home seen by more buyers.
Get startedList with your own agent
Get your home in front of millions of buyers by listing it on Zillow.
Learn how to do itSell it yourself
Take full control of how buyers see your home on Zillow by listing For Sale by Owner (FSBO).
List your homeWhat's special
Zillow last checked:
Listing updated:
Listed by:
The Whiteman Team at William Raveis Real Estate,
Tim Galvin 203-800-0227,
William Raveis Real Estate 203-453-0391
Bought with:
Tim Galvin, RES.0823597
William Raveis Real Estate
Source: Smart MLS,MLS#: 170608875
Facts & features
Interior
Bedrooms & bathrooms
- Bedrooms: 4
- Bathrooms: 3
- Full bathrooms: 3
Rooms
- Room types: Laundry
Primary bedroom
- Features: Palladian Window(s), Vaulted Ceiling(s), Hydro-Tub, Stall Shower, Walk-In Closet(s), Wall/Wall Carpet
- Level: Upper
- Area: 368 Square Feet
- Dimensions: 16 x 23
Bedroom
- Features: Walk-In Closet(s), Wall/Wall Carpet
- Level: Main
- Area: 216 Square Feet
- Dimensions: 12 x 18
Bedroom
- Features: Built-in Features, Wall/Wall Carpet
- Level: Main
- Area: 120 Square Feet
- Dimensions: 10 x 12
Bedroom
- Features: Wall/Wall Carpet
- Level: Main
- Area: 108 Square Feet
- Dimensions: 9 x 12
Dining room
- Features: Tile Floor
- Level: Main
- Area: 168 Square Feet
- Dimensions: 12 x 14
Family room
- Features: Bay/Bow Window, Wall/Wall Carpet
- Level: Main
- Area: 312 Square Feet
- Dimensions: 12 x 26
Kitchen
- Features: Corian Counters, Tile Floor
- Level: Main
- Area: 168 Square Feet
- Dimensions: 12 x 14
Living room
- Features: Bay/Bow Window, Fireplace, Hardwood Floor
- Level: Main
- Area: 260 Square Feet
- Dimensions: 13 x 20
Office
- Features: Built-in Features
- Level: Main
- Area: 72 Square Feet
- Dimensions: 8 x 9
Rec play room
- Level: Lower
- Area: 322 Square Feet
- Dimensions: 14 x 23
Heating
- Forced Air, Oil
Cooling
- Central Air
Appliances
- Included: Oven/Range, Microwave, Refrigerator, Dishwasher, Washer, Dryer, Water Heater
- Laundry: Main Level
Features
- Open Floorplan, Entrance Foyer, Smart Thermostat
- Windows: Thermopane Windows
- Basement: Full,Partially Finished,Heated,Cooled
- Attic: Access Via Hatch
- Number of fireplaces: 1
Interior area
- Total structure area: 3,224
- Total interior livable area: 3,224 sqft
- Finished area above ground: 2,490
- Finished area below ground: 734
Property
Parking
- Total spaces: 2
- Parking features: Attached, Private, Paved
- Attached garage spaces: 2
- Has uncovered spaces: Yes
Features
- Levels: Multi/Split
- Patio & porch: Deck, Patio
- Exterior features: Garden, Rain Gutters
- Waterfront features: Beach Access
Lot
- Size: 1.02 Acres
- Features: Landscaped
Details
- Additional structures: Shed(s)
- Parcel number: 1069498
- Zoning: AA1
- Other equipment: Generator Ready
Construction
Type & style
- Home type: SingleFamily
- Architectural style: Ranch,Split Level
- Property subtype: Single Family Residence
Materials
- Shingle Siding, Wood Siding
- Foundation: Concrete Perimeter
- Roof: Asphalt
Condition
- New construction: No
- Year built: 1957
Utilities & green energy
- Sewer: Septic Tank
- Water: Public
Green energy
- Energy efficient items: Windows
Community & HOA
Community
- Security: Security System
- Subdivision: Sunset Hill
HOA
- Has HOA: No
Location
- Region: Branford
Financial & listing details
- Price per square foot: $181/sqft
- Tax assessed value: $290,700
- Annual tax amount: $8,689
- Date on market: 1/31/2024
Price history
| Date | Event | Price |
|---|---|---|
| 1/30/2024 | Sold | $585,000-2.3%$181/sqft |
Source:  Smart MLS #170608875 Report a problem Smart MLS #170608875 Report a problem | ||
| 12/29/2023 | Listed for sale | $599,000$186/sqft |
Source:  William Raveis Real Estate, Mortgage & Insurance #170608875 Report a problem William Raveis Real Estate, Mortgage & Insurance #170608875 Report a problem | ||
| 12/3/2023 | Pending sale | $599,000$186/sqft |
Source: William Raveis Real Estate, Mortgage & Insurance #170608875 Report a problem | ||
| 12/3/2023 | Contingent | $599,000$186/sqft |
Source: Smart MLS #170608875 Report a problem | ||
| 12/1/2023 | Price change | $599,000-7.8%$186/sqft |
Source: Smart MLS #170608875 Report a problem | ||
| 11/16/2023 | Price change | $650,000-7%$202/sqft |
Source: Smart MLS #170608875 Report a problem | ||
| 11/10/2023 | Listed for sale | $699,000$217/sqft |
Source: Smart MLS #170608875 Report a problem | ||
Public tax history
| Year | Property taxes | Tax assessment |
|---|---|---|
| 2025 | $8,575 -4.1% | $400,700 +36.7% |
| 2024 | $8,937 +2.9% | $293,200 +0.9% |
| 2023 | $8,689 +1.5% | $290,700 |
| 2022 | $8,561 | $290,700 |
| 2021 | $8,561 0% | $290,700 |
| 2020 | $8,561 +4.7% | $290,700 +3.3% |
| 2019 | $8,180 +1.5% | $281,400 |
| 2018 | $8,059 +0.6% | $281,400 |
| 2017 | $8,011 +5.7% | $281,400 |
| 2015 | $7,578 -4.6% | $281,400 -7% |
| 2014 | $7,943 +2.5% | $302,700 |
| 2013 | $7,746 +2.6% | $302,700 |
| 2012 | $7,552 +2.8% | $302,700 |
| 2011 | $7,347 +3% | $302,700 |
| 2010 | $7,135 +4.9% | $302,700 +4.9% |
| 2009 | $6,803 +1.6% | $288,500 |
| 2008 | $6,696 +3.9% | $288,500 |
| 2007 | $6,442 +2.6% | $288,500 |
| 2006 | $6,278 +3.8% | $288,500 |
| 2005 | $6,050 +7.2% | $288,500 +16.5% |
| 2003 | $5,643 +52.9% | $247,600 +46.3% |
| 1994 | $3,690 | $169,260 |
Find assessor info on the county website
Neighborhood: 06405
Nearby homes
- $747,7003 bd2 ba2.2k sqft106 Sunset Hill Dr, Branford, CT 06405Off Market
- $888,6004 bd3 ba2.6k sqft64 Sunset Hill Dr, Branford, CT 06405Off Market
- $1,127,5004 bd4 ba3.9k sqft60 Sunset Hill Dr, Branford, CT 06405Off Market
- $675,3004 bd3 ba2.1k sqft68 Sunset Hill Dr, Branford, CT 06405Off Market
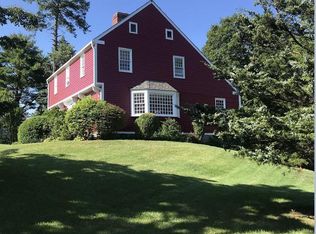
- $684,5004 bd2 ba2.4k sqft118 Sunset Hill Dr, Branford, CT 06405Off Market
- $723,3004 bd2 ba2.5k sqft125 Sunset Hill Dr, Branford, CT 06405Off Market
- $836,6004 bd3 ba3k sqft54 Sunset Hill Dr, Branford, CT 06405Off Market
- $865,9003 bd2 ba2.3k sqft61 Sunset Hill Dr, Branford, CT 06405Off Market
Nearby schools
GreatSchools rating
- 6/10Francis Walsh Intermediate SchoolGrades: 5-8Distance: 0.5 mi
- 5/10Branford High SchoolGrades: 9-12Distance: 1.4 mi
- 8/10Mary R. Tisko SchoolGrades: PK-4Distance: 0.8 mi
Schools provided by the listing agent
- High: Branford
Source: Smart MLS. This data may not be complete. We recommend contacting the local school district to confirm school assignments for this home.


Get pre-qualified for a loan
At Zillow Home Loans, we can pre-qualify you in as little as 5 minutes with no impact to your credit score.An equal housing lender. NMLS #10287.
Sell for more on Zillow
Get a Zillow Showcase℠ listing at no additional cost and you could sell for .
$835,100
2% more
+$16,702
With Zillow Showcase(estimated)
$851,802
- Connecticut
- New Haven County
- Branford
- 06405
- 102 Sunset Hill Drive
Nearby cities
Nearby neighborhoods
Nearby zip codes
Other Branford Topics
