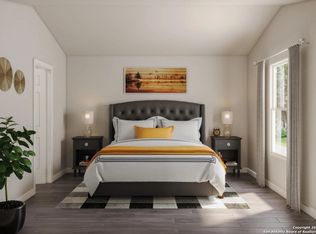
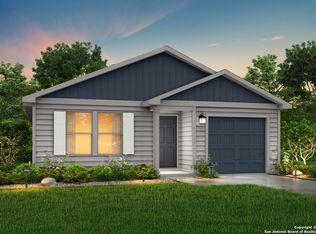
MLS# 1931731 - Built by NHC - Nov 2026 completion! ~ The Biscayne Plan from our Freedom Series is a thoughtfully designed single-story home featuring 3 bedrooms, 2 bathrooms, a 2-car garage, and 1,033 square feet of efficient living space. The foyer opens into a bright, open concept living, dining, and kitchen area that offers easy flow for everyday living. The kitchen includes a central island that enhances prep space and provides a natural place to gather. The primary suite is conveniently located just off the main living areas and features a spacious bedroom, walk-in closet, and a private full bath. Two additional bedrooms are positioned together with access to a full secondary bath, creating a comfortable and functional layout for family, guests, or a home office. Known for providing the lowest price and price per square foot, National HomeCorp is here to help you get more home for your money!.
New construction
$222,211
102 Sutton Place, Uvalde, TX 78801
3beds
1,033sqft
Single Family Residence
Built in 2026
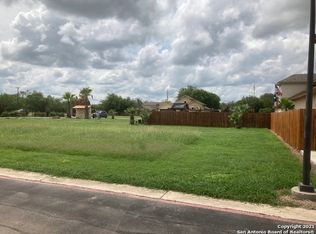
3,049 Square Feet Lot
$221,400 Zestimate®
$215/sqft
$60/mo HOA
What's special
- 272 days
- 31
- 2
Zillow last checked:
Listing updated:
Listed by:
Ben Caballero TREC #096651 (469) 916-5493,
HomesUSA.com
Source: LERA MLS,MLS#: 1931731
Facts & features
Interior
Bedrooms & bathrooms
- Bedrooms: 3
- Bathrooms: 2
- Full bathrooms: 2
Primary bedroom
- Features: Full Bath, Walk-In Closet(s)
- Area: 121
- Dimensions: 11 x 11
Bedroom 2
- Area: 90
- Dimensions: 10 x 9
Bedroom 3
- Area: 90
- Dimensions: 9 x 10
Primary bathroom
- Features: Double Vanity, Tub/Shower Combo
- Area: 50
- Dimensions: 10 x 5
Family room
- Area: 195
- Dimensions: 13 x 15
Kitchen
- Area: 72
- Dimensions: 9 x 8
Heating
- Central, Natural Gas
Cooling
- Central Air
Appliances
- Included: Dishwasher, Disposal, Microwave, Range
- Laundry: Dryer Connection, Washer Hookup
Features
- Breakfast Bar, Walk-In Closet(s)
- Flooring: Carpet, Laminate
- Has basement: No
- Has fireplace: No
- Fireplace features: Not Applicable
Interior area
- Total interior livable area: 1,033 sqft
Property
Parking
- Total spaces: 2
- Parking features: Attached, Two Car Garage
- Attached garage spaces: 2
Features
- Stories: 1
- Pool features: None
Lot
- Size: 3,049 Square Feet
Details
- Parcel number: 104055
Construction
Type & style
- Home type: SingleFamily
- Architectural style: Traditional
- Property subtype: Single Family Residence
Materials
- Siding
- Foundation: Slab
- Roof: Composition
Condition
- New Construction
- New construction: Yes
- Year built: 2026
Details
- Builder name: NHC
Community & HOA
Community
- Features: None
- Subdivision: The Park
HOA
- Has HOA: Yes
- HOA fee: $180 quarterly
- HOA name: THE PARK OF UVALDE HOA
Location
- Region: Uvalde
Financial & listing details
- Price per square foot: $215/sqft
- Tax assessed value: $13,500
- Annual tax amount: $1
- Price range: $222.2K - $222.2K
- Date on market: 1/6/2026
- Cumulative days on market: 272 days
- Listing terms: Cash,Conventional,FHA,VA Loan
Estimated market value
$221,400
$210,000 - $232,000
$1,603/mo
Price history
| Date | Event | Price |
|---|---|---|
| 1/6/2026 | Listed for sale | $222,211$215/sqft |
Source:  LERA MLS #1931731 Report a problem LERA MLS #1931731 Report a problem | ||
Public tax history
| Year | Property taxes | Tax assessment |
|---|---|---|
| 2025 | $269 +3% | $13,500 |
| 2024 | $261 -5.7% | $13,500 |
| 2023 | $276 -17.9% | $13,500 |
| 2022 | $337 +14.1% | $13,500 +25% |
| 2021 | $295 | $10,800 |
| 2020 | -- | $10,800 +33.3% |
| 2017 | $245 | $8,100 |
| 2016 | -- | $8,100 |
| 2015 | -- | $8,100 |
| 2014 | -- | $8,100 |
| 2012 | -- | $8,100 |
| 2011 | -- | $8,100 |
| 2010 | -- | $8,100 |
| 2009 | -- | $8,100 +5.1% |
| 2008 | -- | $7,705 |
Find assessor info on the county website
Monthly payment
Est. payment
Payment breakdown
Explore the cost of this home by adjusting the details. Changes won't be saved.Climate risks
Neighborhood: 78801
Nearby schools
Schools provided by the listing agent
- Elementary: Dalton
- Middle: Morales
- High: Uvalde
- District: Uvalde Cisd
Source: LERA MLS. This data may not be complete. We recommend contacting the local school district to confirm school assignments for this home.

Similar homes
- $222,2113 bd2 ba1k sqft113 Sutton Place, Uvalde, TX 78801New Construction
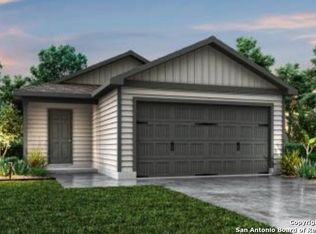
 MLS ID #1931868, Ben Caballero TREC #096651, HomesUSA.com. LERA MLS
 - $233,3224 bd2 ba1.4k sqft110 Sutton Place, Uvalde, TX 78801New Construction
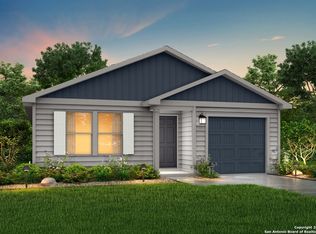 MLS ID #1931779, Ben Caballero TREC #096651, HomesUSA.com. LERA MLS
 - $233,3224 bd2 ba1.4k sqft125 Sutton Place, Uvalde, TX 78801New Construction
 MLS ID #1931889, Ben Caballero TREC #096651, HomesUSA.com. LERA MLS
 - $199,0003 bd1 ba1.1k sqft1229 N Park, Uvalde, TX 78801For Sale
 MLS ID #2009482, Janet Davis TREC #747439, Southern Real Estate LLC. LERA MLS
 - $181,5003 bd2 ba1.4k sqft410 N Crisp, Uvalde, TX 78801For SaleMLS ID #1952926, Ashley Collier TREC #609353, The Homestead Agency. LERA MLS
- $239,0003 bd2 ba1.3k sqft1273 Monterrey Street, Uvalde, TX 78801For SaleMLS ID #1967107, Elizabeth Brunk TREC #752663, Lantana Realty. LERA MLS
- $229,5003 bd2 ba1.5k sqft705 W Cargile, Uvalde, TX 78801New ConstructionMLS ID #1920754, Joe Haby TREC #460582, Pat Haby Realty. LERA MLS
- $187,0002 bd1 ba1.1k sqft733 N Camp, Uvalde, TX 78801For SaleMLS ID #1921788, Raul Munoz TREC #811027, Real Broker, LLC. LERA MLS
- $175,0003 bd1 ba1.4k sqft300 S FARRAR, Uvalde, TX 78801For SaleMLS ID #1997951, Savannah Rangel TREC #809511, The Jennifer Jo Real Estate Broker. LERA MLS
- $175,0003 bd1 ba1.1k sqft422 Apolonio St., Uvalde, TX 78801For SaleMLS ID #2006853, Lauren Sieckenius TREC #790775, Southern Real Estate LLC. LERA MLS
- $287,0001 bd3 ba990 sqft213 MINTER ST, Uvalde, TX 78801For SaleMLS ID #2014104, Wendy McArthur TREC #797338, Lantana Realty. LERA MLS
- $115,0003 bd2 ba1.1k sqft517 MARGARITA ST, Uvalde, TX 78801For SaleMLS ID #2017284, Savannah Rangel TREC #809511, The Jennifer Jo Real Estate Broker. LERA MLS
- $158,0003 bd2 ba1.3k sqft000 Fannin St, Uvalde, TX 78801For SaleMLS ID #1863649, Crystal Alejandro TREC #743890, Encina Properties. LERA MLS
- $120,0002 bd1 ba1.3k sqft601 Como, Uvalde, TX 78801For SaleMLS ID #2015250, Lauren Freitag TREC #807695, El Sendero Realty LLC. LERA MLS
- $175,0003 bd2 ba1.2k sqft111 W MAHAFFEY ST, Uvalde, TX 78801For SaleMLS ID #1991263, Wendy McArthur TREC #797338, Lantana Realty. LERA MLS
- $290,0003 bd2 ba1.4k sqft110 RIO GRANDE ST, Uvalde, TX 78801For SaleMLS ID #2004177, Ashley Collier TREC #609353, The Homestead Agency. LERA MLS
- $265,0005 bd5 ba725 sqft2806 S Us Highway 83, Uvalde, TX 78801For SaleMLS ID #1953778, Gene Evans TREC #677240, eXp Realty. LERA MLS
- $133,4003 bd2 ba1.3k sqft501 E DANIEL ST, Uvalde, TX 78801For SaleMLS ID #1970890, Krystyn Huffstutler-Reyes TREC #556827, Double K Real Estate. LERA MLS
- $169,5003 bd2 ba1.1k sqft138 Senisa Drive, Uvalde, TX 78801New ConstructionMLS ID #1932964, Linda Koehl TREC #370653, Riata Realty. LERA MLS
