Skip main navigation
Sold for $578,000
  • $578,000

    102 Sutton Rd, Easton, PA 18045

    4beds
    3,361sqft
    Single Family Residence
    Built in 2001
    0.42 Acres Lot
    $578,200 Zestimate®
    $172/sqft
    $3,575 Estimated rent

    Home value

    $578,200

    $544,000 - $613,000

    $3,575/mo

    Zestimate® history
    Loading
    Loading...

    Owner options

    List your home for rent

    $3,575/mo

    Rent Zestimate®

    Find your next renter with Zillow Rental Manager. Plus, with online applications, you can quickly screen prospective tenants – for free.

    Learn more

    $3,575/mo

    Rent Zestimate®

    Refinance and save

    $3,873/mo

    Est. payment

    Refinancing to a lower rate could help reduce your monthly payments and save thousands over the life of the loan.

    See today's rates

    $3,873/mo

    Est. payment

    Explore your selling options

    Work with a Zillow partner agent

    Leverage their expertise and Zillow's premium Showcase listings to get your home seen by more buyers.

    Get started

    List with your own agent

    Get your home in front of millions of buyers by listing it on Zillow.

    Learn how to do it

    Sell it yourself

    Take full control of how buyers see your home on Zillow by listing For Sale by Owner (FSBO).

    List your home

    What's special

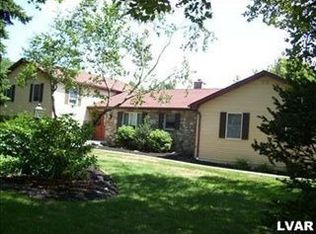
    An elegant stone facade stands framed by a manicured lawn and mature trees, establishing a stately presence for this two-story detached home in Easton. The front exterior features classic dormer windows, classical columns flanking the main entryway, a covered porch, a winding concrete path, and vinyl siding. An asphalt driveway leads to an attached garage with an electric garage door, while sidewalks and curbs frame the 0.42-acre lot. Inside, rich hardwood flooring guides the eye through a welcoming entrance foyer featuring classic crown molding. The formal dining room displays wainscoting, while the kitchen is equipped with a center island, wooden cabinetry, classic white cabinetry, a glass tile backsplash, and solid surface countertops. Main-level appliances include a microwave, oven gas, refrigerator, gas cooktop, gas range, dishwasher, and disposal. Hardwood flooring transitions to carpeting in the living area, which features a fireplace. A utility/mud room and laundry first area feature ceramic tile flooring and built-in storage shelving, complete with a clothes washer and clothes dryer. This home offers four bedrooms, including carpeted secondary bedrooms featuring ceiling fans. The master bathroom is anchored by a double vanity and tiled flooring, while a walk-in shower features marble-patterned tile walls and a built-in bench. The lower level offers a finished basement containing a family room basement, a finished office space, laminate flooring, support columns, a custom under-stairs bookcase, and French doors leading to a daylight exit. An unfinished basement utility space provides concrete walls. Outside, an elevated wood deck connects to the home through a glass-paneled back door and overlooks a fenced yard with a manicured green lawn. The outdoor space includes a backyard patio, a secure metal fence, and a shed. Relax on the deck under expansive skies while enjoying views of the surrounding hills.

    Zillow last checked:

    Listing updated:

    Listed by:

    Howard C. Schaeffer 610-554-7759,

    RE/MAX Real Estate,

    Michael Bernadyn 570-778-5345,

    RE/MAX Real Estate

    Bought with:

    nonmember

    Pocono Mtn. Assoc. of REALTORS

    Source: GLVR,MLS#: 783284MLS LogoOriginating MLS: Lehigh Valley MLS

    Facts & features

    Interior

    Bedrooms & bathrooms
    • Bedrooms: 4
    • Bathrooms: 3
    • Full bathrooms: 2
    • 1/2 bathrooms: 1
    Primary bedroom
    • Level: Second
    • Dimensions: 16.00 x 15.00
    Bedroom
    • Level: Second
    • Dimensions: 14.00 x 13.00
    Bedroom
    • Level: Second
    • Dimensions: 12.00 x 12.00
    Bedroom
    • Level: Second
    • Dimensions: 13.00 x 11.00
    Primary bathroom
    • Level: Second
    • Dimensions: 9.00 x 9.00
    Breakfast room nook
    • Description: Breakfast Nook
    • Level: First
    • Dimensions: 9.00 x 16.00
    Den
    • Level: Basement
    • Dimensions: 19.00 x 8.00
    Family room
    • Level: First
    • Dimensions: 18.00 x 14.00
    Foyer
    • Level: First
    • Dimensions: 10.00 x 16.00
    Other
    • Level: Second
    • Dimensions: 10.00 x 4.00
    Half bath
    • Level: First
    • Dimensions: 3.00 x 8.00
    Kitchen
    • Level: First
    • Dimensions: 11.00 x 14.00
    Laundry
    • Level: First
    • Dimensions: 18.00 x 8.00
    Living room
    • Level: First
    • Dimensions: 14.00 x 16.00
    Recreation
    • Level: Basement
    • Dimensions: 26.00 x 21.00
    Recreation
    • Level: Basement
    • Dimensions: 13.00 x 21.00
    Heating
    • Forced Air, Gas
    Cooling
    • Central Air, Ceiling Fan(s)
    Appliances
    • Included: Dryer, Dishwasher, Gas Oven, Gas Range, Gas Water Heater, Microwave, Refrigerator, Washer
    Features
    • Dining Area, Separate/Formal Dining Room, Entrance Foyer, Kitchen Island
    • Flooring: Carpet, Hardwood, Tile
    • Basement: Finished
    • Has fireplace: Yes
    • Fireplace features: Living Room
    Interior area
    • Total interior livable area: 3,361 sqft
    • Finished area above ground: 2,469
    • Finished area below ground: 892

    Property

    Parking
    • Total spaces: 2
    • Parking features: Built In, Garage
    • Garage spaces: 2
    Features
    • Stories: 2
    • Patio & porch: Deck, Patio
    • Exterior features: Deck, Fence, Patio
    • Fencing: Yard Fenced
    • Has view: Yes
    • View description: Hills, Mountain(s)
    Lot
    • Size: 0.42 Acres
    Details
    • Parcel number: M81113R0324
    • Zoning: 24LDR
    • Special conditions: None

    Construction

    Type & style
    • Home type: SingleFamily
    • Architectural style: Colonial
    • Property subtype: Single Family Residence
    Materials
    • Stone, Vinyl Siding
    • Roof: Asphalt,Fiberglass
    Condition
    • Year built: 2001

    Utilities & green energy

    • Electric: 200+ Amp Service, Circuit Breakers
    • Sewer: Public Sewer
    • Water: Public

    Community & HOA

    Community
    • Features: Sidewalks
    • Security: Smoke Detector(s)
    • Subdivision: Old Orchard at Stones Crossing
    Location
    • Region: Easton

    Financial & listing details

    • Price per square foot: $172/sqft
    • Tax assessed value: $105,500
    • Annual tax amount: $10,005
    • Date on market: 9/3/2026
    • Ownership type: Fee Simple

    Price history

    DateEventPrice
    11/5/2026Sold$578,000+5.1%$172/sqft
    Source: GLVR #783284 Report a problem
    9/21/2026Pending sale$550,000$164/sqft
    Source: GLVR #783284 Report a problem
    9/12/2026Listed for sale$550,000-1.3%$164/sqft
    Source: GLVR #783284 Report a problem
    11/10/2022Sold$557,000$166/sqft
    Source: GLVR #699042 Report a problem
    9/9/2022Pending sale$557,000$166/sqft
    Source: GLVR #699042 Report a problem
    8/24/2022Listed for sale$557,000+41%$166/sqft
    Source: GLVR #699042 Report a problem
    12/30/2019Sold$395,000-3.7%$118/sqft
    Source: GLVR #617513 Report a problem
    9/25/2019Listing removed$409,999$122/sqft
    Source: Weichert Realtors #617513 Report a problem
    7/25/2019Price change$409,999-3.5%$122/sqft
    Source: Weichert Realtors #617513 Report a problem
    6/17/2019Listed for sale$425,000+25%$126/sqft
    Source: Weichert Realtors #613800 Report a problem
    9/15/2016Sold$339,900$101/sqft
    Source: GLVR #517219 Report a problem
    6/17/2016Price change$339,900-1.4%$101/sqft
    Source: RE/MAX Real Estate #517219 Report a problem
    4/29/2016Price change$344,900-1.4%$103/sqft
    Source: RE/MAX Real Estate #517219 Report a problem
    4/13/2016Listed for sale$349,900-4.1%$104/sqft
    Source: RE/MAX Real Estate #517219 Report a problem
    10/29/2014Listing removed$364,900$109/sqft
    Source: Berkshire Hathaway HomeServices Fox & Roach, Realtors #470979 Report a problem
    6/26/2014Price change$364,900-2.7%$109/sqft
    Source: Berkshire Hathaway HomeServices Fox & Roach, Realtors #470979 Report a problem
    4/30/2014Listed for sale$374,900+8.7%$112/sqft
    Source: Berkshire Hathaway HomeServices Fox & Roach, Realtors #470979 Report a problem
    10/19/2012Listing removed$344,900$103/sqft
    Source: RE/MAX REAL ESTATE #437344 Report a problem
    9/23/2012Price change$344,900-2.3%$103/sqft
    Source: RE/MAX REAL ESTATE #437344 Report a problem
    9/9/2012Listed for sale$352,900-3.3%$105/sqft
    Source: RE/MAX real estate #437344 Report a problem
    2/5/2009Sold$365,000$109/sqft
    Source: Public Record Report a problem

    Public tax history

    YearProperty taxesTax assessment
    2026$10,006 +4%$105,500
    2025$9,616 +2.9%$105,500
    2024$9,349 +1.8%$105,500
    2023$9,183 $105,500
    2022$9,183 +689.2%$105,500 +7%
    2021$1,163 $98,600
    2020$1,163 $98,600
    2018$1,163 $98,600
    2017-- $98,600
    2016-- $98,600
    2015-- $98,600
    2014-- $98,600
    2013-- $98,600
    2012-- $98,600
    2011-- $98,600
    2010-- $98,600
    Find assessor info on the county website

    Neighborhood: 18045

    Nearby schools

    GreatSchools rating
    Schools provided by the listing agent
    • District: Easton

    Source: GLVR. This data may not be complete. We recommend contacting the local school district to confirm school assignments for this home.

    Get a cash offer in 3 minutes
    Find out how much your home could sell for in as little as 3 minutes with a no-obligation cash offer.
    Estimated market value

    $578,200

    Get a cash offer in 3 minutes
    Find out how much your home could sell for in as little as 3 minutes with a no-obligation cash offer.
    Estimated market value

    $578,200