Don’t miss this rare opportunity to own a stunning, fully renovated 1st-level condo that perfectly balances a quiet, park-like setting with unbeatable commuter access. From the moment you step inside, you’ll notice the high-end finishes and the seamless "walk-out" lifestyle. This 2BR, 2 full bath gem has been thoughtfully updated for modern living: Renovated Kitchen featuring sleek cabinetry and updated granite counters with some new GE SS appliances, perfect for the home chef. Enjoy brand-new, plush carpeting in the bedroom and durable, stylish LVP flooring throughout the main living areas and the Primary Suite Retreat: A spacious sanctuary boasting a massive walk-in closet and a private renovated en-suite bath. Patio Access: Skip the stairs! Your living room opens directly to a private patio, perfect for morning coffee or letting the fresh air in. The Community is located within a safe and secure gated community, you’re not just buying a home; you’re gaining a lifestyle. The lush, manicured grounds offer a "hidden oasis" feel while providing top-tier amenities: Sports & Rec: Take your pick from tennis, pickleball, or basketball courts. Relaxation: Take a dip in the sparkling community pool. Community includes a dedicated dog park for your furry friends and a tot play lot for the little ones. The Location: It’s the best of both worlds! Tucked away in a peaceful, quiet location in the heart of Towson, yet strategically located for easy access to all major commuting roads. You’re minutes away from everything you need like shopping, exercise, entertaining, dining but miles away from the noise. Updates: LVP flooring (2023) carpet (new 2025), GE SS dishwasher (2024), GE SS microwave (2025), granite kitchen counter, new kitchen faucet (2026), LG pedestal front loading W/D, recently painted. HURRY!
Sold for $232,000
$232,000
102 Swarthmore Dr #102A, Baltimore, MD 21204
2beds
1,105sqft
Condominium
Built in 1960
-- sqft lot
$234,800 Zestimate®
$210/sqft
$1,946 Estimated rent
Home value
$234,800
$216,000 - $256,000
$1,946/mo
Zestimate® history
Owner options
List your home for rent
$1,946/mo
Rent Zestimate®
Find your next renter with Zillow Rental Manager. Plus, with online applications, you can quickly screen prospective tenants – for free.
$1,946/mo
Rent Zestimate®
Refinance and save
$1,180/mo
Est. payment
Refinancing to a lower rate could help reduce your monthly payments and save thousands over the life of the loan.
$1,180/mo
Est. payment
Explore your selling options
Work with a Zillow partner agent
Leverage their expertise and Zillow's premium Showcase listings to get your home seen by more buyers.
Get startedList with your own agent
Get your home in front of millions of buyers by listing it on Zillow.
Learn how to do itSell it yourself
Take full control of how buyers see your home on Zillow by listing For Sale by Owner (FSBO).
List your homeWhat's special
High-end finishesRenovated kitchenSleek cabinetryMassive walk-in closetPrivate renovated en-suite bathNew ge ss appliancesPrimary suite retreat
Zillow last checked:
Listing updated:
Listed by:
Mark Huang 443-801-5011,
Cummings & Co. Realtors
Bought with:
Meredith von Paris, 677657
Real Broker, LLC
Source: Bright MLS,MLS#: MDBC2151632
Facts & features
Interior
Bedrooms & bathrooms
- Bedrooms: 2
- Bathrooms: 2
- Full bathrooms: 2
- Main level bathrooms: 2
- Main level bedrooms: 2
Rooms
- Room types: Living Room, Primary Bedroom, Bedroom 2, Kitchen, Bathroom 2, Primary Bathroom
Primary bedroom
- Features: Attached Bathroom, Walk-In Closet(s), Window Treatments, Flooring - Luxury Vinyl Plank, Bathroom - Walk-In Shower
- Level: Main
Bedroom 2
- Features: Flooring - Carpet
- Level: Main
Primary bathroom
- Features: Bathroom - Walk-In Shower
- Level: Main
Bathroom 2
- Features: Bathroom - Tub Shower
- Level: Main
Kitchen
- Features: Flooring - Luxury Vinyl Plank, Recessed Lighting, Pantry, Kitchen - Gas Cooking, Granite Counters
- Level: Main
Living room
- Features: Flooring - Luxury Vinyl Plank
- Level: Main
Heating
- Central, Programmable Thermostat, Natural Gas
Cooling
- Central Air, Programmable Thermostat, Electric
Appliances
- Included: Microwave, Dishwasher, Washer, Dryer, Oven/Range - Gas, Refrigerator, Gas Water Heater
- Laundry: Washer In Unit, Dryer In Unit, In Unit
Features
- Entry Level Bedroom, Recessed Lighting, Upgraded Countertops, Walk-In Closet(s), Bathroom - Walk-In Shower, Bathroom - Tub Shower
- Windows: Window Treatments
- Has basement: No
- Has fireplace: No
Interior area
- Total structure area: 1,105
- Total interior livable area: 1,105 sqft
- Finished area above ground: 1,105
Property
Parking
- Total spaces: 1
- Parking features: Assigned, Parking Lot
- Details: Assigned Parking, Assigned Space #: 102A
Accessibility
- Accessibility features: None
Features
- Levels: One
- Stories: 1
- Patio & porch: Patio
- Pool features: Community
Details
- Additional structures: Above Grade
- Parcel number: 04092400013628
- Zoning: R
- Special conditions: Standard
Construction
Type & style
- Home type: Condo
- Property subtype: Condominium
- Attached to another structure: Yes
Materials
- Brick, Concrete
Condition
- Excellent
- New construction: No
- Year built: 1960
- Major remodel year: 2023
Utilities & green energy
- Sewer: Public Sewer
- Water: Public
Community & HOA
Community
- Security: Security Gate, Monitored
- Condo and coop fee: $445 monthly
- Subdivision: Dulaney Towers
HOA
- Has HOA: No
- Amenities included: Basketball Court, Dog Park, Gated, Jogging Path, Pool, Reserved/Assigned Parking, Tennis Court(s), Tot Lots/Playground
- Services included: Common Area Maintenance, Maintenance Structure, Maintenance Grounds, Pool(s), Recreation Facility, Reserve Funds, Security, Sewer, Snow Removal, Trash, Water
- HOA name: Dulaney Towers Garden Condo
Location
- Region: Baltimore
Financial & listing details
- Price per square foot: $210/sqft
- Tax assessed value: $220,000
- Annual tax amount: $2,085
- Date on market: 2/12/2026
- Listing agreement: Exclusive Right To Sell
- Listing terms: Cash,Conventional
- Inclusions: 2 Bar Stools
- Ownership: Condominium
Price history
| Date | Event | Price |
|---|---|---|
| 3/31/2026 | Sold | $232,000+3.2%$210/sqft |
Source:  Bright MLS #MDBC2151632 Report a problem Bright MLS #MDBC2151632 Report a problem | ||
| 2/18/2026 | Contingent | $224,900$204/sqft |
Source: Bright MLS #MDBC2151632 Report a problem | ||
| 2/12/2026 | Listed for sale | $224,900-6.3%$204/sqft |
Source: Bright MLS #MDBC2151632 Report a problem | ||
| 6/12/2007 | Sold | $240,000$217/sqft |
Source: Public Record Report a problem | ||
Public tax history
| Year | Property taxes | Tax assessment |
|---|---|---|
| 2025 | $3,212 +55.6% | $172,000 +1% |
| 2024 | $2,064 +1% | $170,333 +1% |
| 2023 | $2,044 +1% | $168,667 +1% |
| 2022 | $2,024 +1% | $167,000 +1% |
| 2021 | $2,004 +1% | $165,333 +1% |
| 2020 | $1,984 +1% | $163,667 +1% |
| 2019 | $1,963 +4.7% | $162,000 +4.7% |
| 2018 | $1,875 +5% | $154,667 +5% |
| 2017 | $1,786 -29.8% | $147,333 +5.2% |
| 2016 | $2,544 | $140,000 |
| 2015 | $2,544 | $140,000 |
| 2014 | $2,544 | $140,000 -15.2% |
| 2013 | -- | $165,000 |
| 2012 | -- | $165,000 |
| 2011 | -- | $165,000 -26.7% |
| 2010 | -- | $225,000 |
| 2009 | -- | $225,000 |
| 2008 | -- | $225,000 -1.3% |
| 2007 | -- | $227,850 |
Find assessor info on the county website
Neighborhood: 21204
Nearby homes
- $245,900-- bd2 ba1.2k sqft102 Swarthmore Dr #102B, Towson, MD 21204Off Market
- $232,200-- bd2 ba1.2k sqft102 Swarthmore Dr UNIT 102C, Towson, MD 21204Off Market

- $253,500-- bd2 ba1.2k sqft102 Swarthmore Dr #102D, Towson, MD 21204Off Market
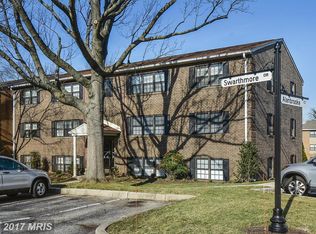
- $232,6002 bd2 ba1.2k sqft102 Swarthmore Dr UNIT 102E, Towson, MD 21204Off Market
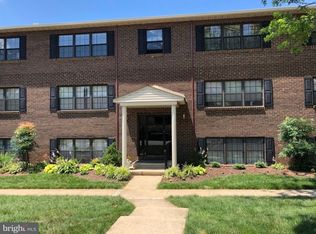
- $245,000-- bd2 ba1.2k sqft102 Swarthmore Dr #102F, Baltimore, MD 21204Off Market
- $230,900-- bd-- ba-- sqft102 Swarthmore Dr E #E, Towson, MD 21204Off Market
- $--2 bd2 ba1.2k sqft102 Swarthmore Dr APT F, Towson, MD 21204Off Market
- $246,8002 bd2 ba1.2k sqft24 Alanbrooke Ct APT B, Towson, MD 21204Off Market
Nearby schools
GreatSchools rating
- 9/10Hampton Elementary SchoolGrades: K-5Distance: 0.3 mi
- 6/10Dumbarton Middle SchoolGrades: 6-8Distance: 2.2 mi
- 9/10Towson High Law & Public PolicyGrades: 9-12Distance: 1.5 mi
Schools provided by the listing agent
- District: Baltimore County Public Schools
Source: Bright MLS. This data may not be complete. We recommend contacting the local school district to confirm school assignments for this home.
Get a cash offer in 3 minutes
Find out how much your home could sell for in as little as 3 minutes with a no-obligation cash offer.
Estimated market value
$234,800
Get a cash offer in 3 minutes
Find out how much your home could sell for in as little as 3 minutes with a no-obligation cash offer.
Estimated market value
$234,800
- Maryland
- Baltimore County
- Towson
- 21204
- 102 Swarthmore Dr Unit 102A
Nearby cities
Nearby neighborhoods
Nearby zip codes
Other Towson Topics
