Skip main navigation
Closed
  • $900,000

    102 Sweetwater Oaks, Peachtree City, GA 30269

    6beds
    4,527sqft
    Single Family Residence
    Built in 1991
    0.41 Acres Lot
    $1,027,100 Zestimate®
    $199/sqft
    $4,518 Estimated rent

    Home value

    $1,027,100

    $955,000 - $1.11M

    $4,518/mo

    Zestimate® history
    Loading
    Loading...

    Owner options

    List your home for rent

    $4,518/mo

    Rent Zestimate®

    Find your next renter with Zillow Rental Manager. Plus, with online applications, you can quickly screen prospective tenants – for free.

    Learn more

    $4,518/mo

    Rent Zestimate®

    Refinance and save

    $5,489/mo

    Est. payment

    Refinancing to a lower rate could help reduce your monthly payments and save thousands over the life of the loan.

    See today's rates

    $5,489/mo

    Est. payment

    Explore your selling options

    Work with a Zillow partner agent

    Leverage their expertise and Zillow's premium Showcase listings to get your home seen by more buyers.

    Get started

    List with your own agent

    Get your home in front of millions of buyers by listing it on Zillow.

    Learn how to do it

    Sell it yourself

    Take full control of how buyers see your home on Zillow by listing For Sale by Owner (FSBO).

    List your home

    What's special

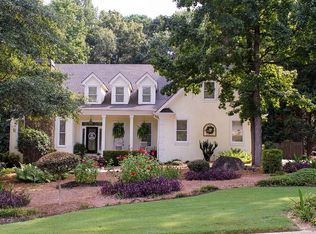
    Located in the highly desirable Lake Peachtree community (no HOA), this beautiful 6-bedroom home (4,527 sqft ) is priced competitively below taxed value. Three houses away from the most famous Lake Peachtree cart path, the lake is visible from the sunroom and the deck in winter, early spring and late fall when trees are not blocking the view. You can walk or ride a golf cart within minutes to enjoy gorgeous sunset views of Lake Peachtree, watch 4th of July fireworks by the lake, or go to Frederic Amphitheater for summer concerts, the Dog Park, and BMX Track. Top ranked schools in PTC: Huddleston Elementary, Booth Middle and McIntosh High School. Now let's see what else this home offers. A circular driveway leads through the garden to the beautifully renovated home. Open floor plan features a large kitchen, formal dining, and study on each side of the foyer, dining nook, game room and family room with views of the deck and all kinds of trees around. Master and two other bedrooms on main, a teen suite upstairs. Finished 1500 sqft day light basement has two large bedrooms, a full bath and a big living room with a door directly leads to the backyard. With the added sliding barn door, the larger bedroom has direct access to the bathroom and can be converted to a master suite. Plus, there is another 1200 sqft of partially finished basement with built-in shelves and tons of storage space. There is a separate golf cart parking garage. The house has gone through tons of improvement. New cement golf cart driveway, new garage stairway, four solar tubes adding daylight to dark areas, tankless hot water heater for the main, upper-level teen suite AC unit replaced two years ago, and brand-new AC unit for the main. If you love gardening, you will enjoy so many beautiful plants the gardens provide all year round. Even in the coldest winter, the coral bark Japanese maple tree in the front center garden provides stunning red branches with its unique beauty. If you want to view more pictures of the gardens, keep scrolling to the end. And enjoy!

    Zillow last checked:

    Listing updated:

    Listed by:

    Min Potter 626-353-7026,

    Virtual Properties Realty.com

    Bought with:

    Jacqueline Wheeler, 379877

    DeGolian Realty

    Source: GAMLS,MLS#: 10323571MLS Logo

    Facts & features

    Interior

    Bedrooms & bathrooms
    • Bedrooms: 6
    • Bathrooms: 5
    • Full bathrooms: 4
    • 1/2 bathrooms: 1
    • Main level bathrooms: 2
    • Main level bedrooms: 3
    Rooms
    • Room types: Family Room, Foyer, Game Room, Laundry, Library, Media Room, Office
    Dining room
    • Features: Separate Room
    Kitchen
    • Features: Breakfast Area, Kitchen Island, Solid Surface Counters, Walk-in Pantry
    Heating
    • Forced Air
    Cooling
    • Attic Fan, Ceiling Fan(s), Central Air
    Appliances
    • Included: Cooktop, Dishwasher, Disposal, Double Oven, Dryer, Gas Water Heater, Microwave, Oven, Refrigerator, Stainless Steel Appliance(s), Tankless Water Heater, Washer
    • Laundry: In Hall
    Features
    • Master On Main Level, Other, Tile Bath, Walk-In Closet(s)
    • Flooring: Carpet, Hardwood, Tile
    • Windows: Bay Window(s), Window Treatments
    • Basement: Bath Finished,Concrete,Daylight,Exterior Entry
    • Number of fireplaces: 1
    • Fireplace features: Family Room, Gas Log, Gas Starter
    Interior area
    • Total structure area: 4,527
    • Total interior livable area: 4,527 sqft
    • Finished area above ground: 3,016
    • Finished area below ground: 1,511

    Property

    Parking
    • Total spaces: 2
    • Parking features: Attached, Garage, Garage Door Opener
    • Has attached garage: Yes
    Features
    • Levels: One and One Half
    • Stories: 1
    • Patio & porch: Deck, Patio, Porch
    • Fencing: Back Yard,Fenced
    • Has view: Yes
    • View description: Seasonal View
    Lot
    • Size: 0.41 Acres
    • Features: Cul-De-Sac
    Details
    • Parcel number: 061406002

    Construction

    Type & style
    • Home type: SingleFamily
    • Architectural style: Ranch
    • Property subtype: Single Family Residence
    Materials
    • Stucco
    • Roof: Composition
    Condition
    • Updated/Remodeled
    • New construction: No
    • Year built: 1991

    Utilities & green energy

    • Electric: 220 Volts
    • Sewer: Public Sewer
    • Water: Public
    • Utilities for property: Cable Available, Electricity Available, High Speed Internet, Natural Gas Available, Sewer Connected, Underground Utilities, Water Available

    Community & HOA

    Community
    • Features: Lake, Street Lights
    • Subdivision: Sweetwater Oaks
    HOA
    • Has HOA: No
    • Services included: Other
    Location
    • Region: Peachtree City

    Financial & listing details

    • Price per square foot: $199/sqft
    • Tax assessed value: $1,011,236
    • Annual tax amount: $3,330
    • Date on market: 6/21/2024
    • Cumulative days on market: 2 days
    • Listing agreement: Exclusive Right To Sell
    • Listing terms: Cash,Conventional
    • Electric utility on property: Yes

    Price history

    DateEventPrice
    7/23/2024Sold$900,000+1.7%$199/sqft
    Source: GAMLS #10323571 Report a problem
    6/24/2024Pending sale$885,000$195/sqft
    Source: GAMLS #10323571 Report a problem
    6/21/2024Listed for sale$885,000+58%$195/sqft
    Source: GAMLS #10323571 Report a problem
    8/3/2018Sold$560,000-5.1%$124/sqft
    Source: Public Record Report a problem
    7/26/2018Pending sale$589,900$130/sqft
    Source: Berkshire Hathaway HomeServices Georgia Properties - Peachtree City #8414134 Report a problem
    7/10/2018Listed for sale$589,900+21.7%$130/sqft
    Source: Berkshire Hathaway HomeServices Georgia Properties - Peachtree City #8414134 Report a problem
    8/19/2016Sold$484,900$107/sqft
    Source: Public Record Report a problem
    6/21/2016Pending sale$484,900$107/sqft
    Source: BHHS GEORGIA PROPERTIES #8019818 Report a problem
    6/17/2016Listed for sale$484,900+18.3%$107/sqft
    Source: BHHS GEORGIA PROPERTIES #8019818 Report a problem
    6/1/2005Sold$410,000+64%$91/sqft
    Source: Public Record Report a problem
    10/21/1996Sold$250,000$55/sqft
    Source: Public Record Report a problem

    Public tax history

    YearProperty taxesTax assessment
    2025$2,514 -32.8%$404,494 +7%
    2024$3,744 $378,032 +4.3%
    2023-- $362,320 +28.6%
    2022$2,876 +19.7%$281,640 +19.6%
    2021$2,402 -69.3%$235,540 -7.7%
    2020$7,820 +13%$255,060 +13.9%
    2019$6,924 -5%$224,000 -2.9%
    2018$7,291 $230,780 +19%
    2017$7,291 +14.8%$193,924 +1.6%
    2016$6,351 $190,780 +8.2%
    2015$6,351 +15.8%$176,300 +10.8%
    2014$5,484 $159,180 +3.6%
    2013$5,484 +2%$153,700 -0.9%
    2012$5,378 -9%$155,060 -9.4%
    2011$5,911 +1.3%$171,160
    2010$5,834 -5.2%$171,160 -3.8%
    2009$6,155 -1.4%$177,872
    2008$6,244 +5.2%$177,872
    2007$5,934 $177,872 +3.4%
    2006-- $172,052 +5.4%
    2005-- $163,292 +1%
    2004$3,479 $161,680 +9.2%
    2003-- $148,044 +3.2%
    2002$3,015 +9.1%$143,500 +11.8%
    2001$2,764 -1.7%$128,304 +2.8%
    2000$2,812 $124,792
    Find assessor info on the county website

    Neighborhood: 30269

    Nearby schools

    GreatSchools rating
    Schools provided by the listing agent
    • Elementary: Huddleston
    • Middle: Booth
    • High: Mcintosh

    Source: GAMLS. This data may not be complete. We recommend contacting the local school district to confirm school assignments for this home.

    Get a cash offer in 3 minutes
    Find out how much your home could sell for in as little as 3 minutes with a no-obligation cash offer.
    Estimated market value
    $1,027,100
    Get a cash offer in 3 minutes
    Find out how much your home could sell for in as little as 3 minutes with a no-obligation cash offer.
    Estimated market value
    $1,027,100