Skip main navigation
Off market
  • $423,000

    102 Sweetwater Springs Rd, Columbia, SC 29229

    3beds
    2,600sqft
    SingleFamily
    Built in 2003
    0.53 Acres Lot
    $423,000 Zestimate®
    $163/sqft
    $2,265 Estimated rent

    Home value

    $423,000

    $402,000 - $444,000

    $2,265/mo

    Zestimate® history
    Loading
    Loading...

    Owner options

    List your home for rent

    $2,265/mo

    Rent Zestimate®

    Find your next renter with Zillow Rental Manager. Plus, with online applications, you can quickly screen prospective tenants – for free.

    Learn more

    $2,265/mo

    Rent Zestimate®

    Refinance and save

    $2,602/mo

    Est. payment

    Refinancing to a lower rate could help reduce your monthly payments and save thousands over the life of the loan.

    See today's rates

    $2,602/mo

    Est. payment

    Explore your selling options

    Work with a Zillow partner agent

    Leverage their expertise and Zillow's premium Showcase listings to get your home seen by more buyers.

    Get started

    List with your own agent

    Get your home in front of millions of buyers by listing it on Zillow.

    Learn how to do it

    Sell it yourself

    Take full control of how buyers see your home on Zillow by listing For Sale by Owner (FSBO).

    List your home

    What's special

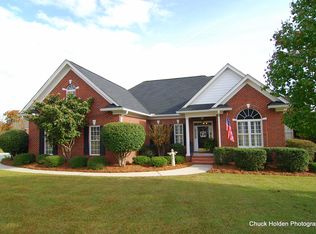

    Enjoy Your Drive Home to Custom Built All Brick Traditional Home located in Woodlake Subdivision as you pass Well Maintained Homesites, Pool, Clubhouse, Tennis Courts & Beautiful View of Lake. 2 Story Foyer & Formal Dining ideal to Greet Your Guest and as You Enter 2 Story Family Room Beautiful Palladium Windows showcase an all Natural Landscape. No need for Window Treatments so you can enjoy lots of Natural Lighting and no backyard neighbors in view. Updated Kitchen, Granite Countertops, Farm Sink, Faucet, Gas Cooktop, Warmer Drawer, Microwave, Pantry, Recessed & Under Cabinet Lighting. Large Owner's Suite on Main Level has Cathedral Ceiling, 2 Ceiling Fans, Updated Private Bath with Tile & Glass Shower, Double Vanities, Granite Countertops, Tile Floor, Separate Water Closet & Walk-in Closet. Large Laundry & Powder Room on Main Level. 2nd Level has 2 additional BRs, Full Bath with Double Vanities & Large Bonus Room. Interior Features; Hardwood Floors through out Main Level except for Owner's Suite and Baths, Fresh Paint (Sherwin Williams Revere Pewter & Comfort Gray), Updated Lighting, Oil Rubbed Bronze Hardware, Custom Shelving, Smooth Ceilings & Heavy Crown Molding through out & Tons of Storage. Exterior Features; Side Entry Garage, Large Stand Up Storage Area under house, Private Backyard, Double Decks, Mature Landscaping & Lighting. Convenient to shopping, schools, interstates. Home Warranty & Termite Bond.

    This property is not currently displayed as for sale or rent on Zillow. This may be different from what's on other websites or public sources.
    Facts & features

    Interior

    Bedrooms & bathrooms
    • Bedrooms: 3
    • Bathrooms: 3
    • Full bathrooms: 2
    • 1/2 bathrooms: 1
    • Main level bathrooms: 2
    Heating
    • Forced air, Gas
    Cooling
    • Central
    Appliances
    • Included: Dishwasher, Garbage disposal, Microwave
    • Laundry: Utility Room, Main Level
    Features
    • Ceiling Fan(s), Vaulted Ceiling(s), High Ceilings, Built-Ins, Cathedral Ceiling(s), Bookcases, Ceiling Fan, Entertainment Center, Floors-Hardwood, Molding, Bookcase
    • Flooring: Hardwood
    • Windows: Thermopane
    • Basement: Crawl Space, Yes
    • Attic: Storage, Attic Access
    • Has fireplace: Yes
    • Fireplace features: Gas Log-Natural
    Interior area
    • Total interior livable area: 2,600 sqft

    Property

    Parking
    • Parking features: Garage - Attached
    Features
    • Patio & porch: Deck
    • Exterior features: Brick
    Lot
    • Size: 0.53 Acres
    Details
    • Additional structures: Tennis Court(s)
    • Parcel number: 260040120

    Construction

    Type & style
    • Home type: SingleFamily
    • Architectural style: Traditional
    Materials
    • Foundation: Concrete Block
    • Roof: Other
    Condition
    • Year built: 2003

    Utilities & green energy

    • Sewer: Public Sewer
    • Water: Public
    • Utilities for property: Electricity Connected, Cable Connected

    Community & HOA

    Community
    • Security: Smoke Detector(s)
    HOA
    • Has HOA: Yes
    • Services included: Pool, Clubhouse, Common Area Maintenance, Playground
    • HOA fee: $30 monthly
    Location
    • Region: Columbia

    Financial & listing details

    • Price per square foot: $163/sqft
    • Tax assessed value: $278,000
    • Annual tax amount: $2,904
    • Road surface type: Paved

    Price history

    DateEventPrice
    9/3/2019Sold$278,000-1.7%$107/sqft
    Source: Public Record Report a problem
    6/24/2019Listed for sale$282,900+10.9%$109/sqft
    Source: Keller Williams Columbia NE #474276 Report a problem
    1/10/2014Sold$255,000-3.4%$98/sqft
    Source: Public Record Report a problem
    12/30/2013Pending sale$264,000$102/sqft
    Source: Keller Williams Columbia #334375 Report a problem
    6/15/2013Listed for sale$264,000+55.3%$102/sqft
    Source: Keller Williams Columbia #334375 Report a problem
    8/18/2011Sold$170,000-39.9%$65/sqft
    Source: Public Record Report a problem
    3/1/2004Sold$283,000+124.7%$109/sqft
    Source: Public Record Report a problem
    7/9/2003Sold$125,935$48/sqft
    Source: Public Record Report a problem

    Public tax history

    YearProperty taxesTax assessment
    2022$2,904 -1.9%$11,120
    2021$2,959 -70.2%$11,120 -33.3%
    2020$9,917 +271.4%$16,680 +70.2%
    2019$2,670 -2.8%$9,800 -3.9%
    2018$2,748 $10,200
    2017$2,748 +1.9%$10,200
    2016$2,697 +0.4%$10,200
    2015$2,687 -0.4%$10,200 -95.8%
    2014$2,697 +3.5%$245,000 +1566.7%
    2013$2,606 $14,700
    2012-- $14,700 +29.4%
    2011-- $11,360
    2010-- $11,360
    2009-- $11,360 +12.7%
    2008-- $10,080
    2007-- $10,080
    2006-- $10,080 +0.4%
    2005-- $10,040 -19.3%
    2004-- $12,440 +640.5%
    2003-- $1,680
    2002-- $1,680
    2000-- $1,680
    Find assessor info on the county website

    Neighborhood: 29229

    Nearby schools

    GreatSchools rating
    Schools provided by the listing agent
    • Elementary: Bookman Road
    • Middle: Summit
    • High: Ridge View
    • District: Richland Two

    Source: The MLS. This data may not be complete. We recommend contacting the local school district to confirm school assignments for this home.

    Get a cash offer in 3 minutes
    Find out how much your home could sell for in as little as 3 minutes with a no-obligation cash offer.
    Estimated market value
    $423,000
    Get a cash offer in 3 minutes
    Find out how much your home could sell for in as little as 3 minutes with a no-obligation cash offer.
    Estimated market value
    $423,000