The white sand beaches and the beautiful bluish green waters of the Atlantic Ocean offer a perfect combination of adventure and relaxation. An almost year around mild climate means you can enjoy the warm salty air and all that the area offers. Your new home at Waterside is less than a mile to the new high rise bridge with a pedestrian lane where you will have sweeping views of the Atlantic when you are at it's crest. Waterside is an easy drive to Wilmington and Marine Corps Base Camp Lejeune and all of the conveniences are nearby. The Harbor Oak floorplan features a formal dining room, a large open living space divided by a kitchen island, a guest suite, and standard patio on the first floor. Upstairs you are greeted by a convenient loft, a laundry room, and the owner's retreat, which boasts the suite's sitting room and substantial walk-in closet. Stainless Steel Appliances and Smart Home Technology Package included.
Sold for $560,500
$560,500
102 Swingbridge Trail, Surf City, NC 28445
4beds
3,129sqft
Single Family Residence
Built in 2023
9,583 Square Feet Lot
$606,100 Zestimate®
$179/sqft
$3,138 Estimated rent
Home value
$606,100
$576,000 - $636,000
$3,138/mo
Zestimate® history
Owner options
List your home for rent
$3,138/mo
Rent Zestimate®
Find your next renter with Zillow Rental Manager. Plus, with online applications, you can quickly screen prospective tenants – for free.
$3,138/mo
Rent Zestimate®
Refinance and save
$4,380/mo
Est. payment
Refinancing to a lower rate could help reduce your monthly payments and save thousands over the life of the loan.
$4,380/mo
Est. payment
Explore your selling options
Work with a Zillow partner agent
Leverage their expertise and Zillow's premium Showcase listings to get your home seen by more buyers.
Get startedList with your own agent
Get your home in front of millions of buyers by listing it on Zillow.
Learn how to do itSell it yourself
Take full control of how buyers see your home on Zillow by listing For Sale by Owner (FSBO).
List your homeWhat's special
Zillow last checked:
Listing updated:
Listed by:
TUMBELEKIS REALTY GROUP,
EXP REALTY LLC
Bought with:
TUMBELEKIS REALTY GROUP, .
EXP REALTY LLC
Source: eXp Realty,MLS#: 719544Originating MLS: Longleaf Pine Realtors
Facts & features
Interior
Bedrooms & bathrooms
- Bedrooms: 4
- Bathrooms: 3
- Full bathrooms: 3
Heating
- Heat Pump
Cooling
- Central Air
Features
- Entrance Foyer, Kitchen Island, Walk In Closets, Walk In Shower
- Flooring: Luxury Vinyl Plank
- Number of fireplaces: 1
- Fireplace features: Gas Log
Interior area
- Total interior livable area: 3,129 sqft
Property
Parking
- Total spaces: 2
- Parking features: Attached, Garage
- Attached garage spaces: 2
Features
- Levels: Two
- Stories: 2
- Exterior features: Playground
Lot
- Size: 9,583 Square Feet
- Features: > 1/4 Acre
Details
- Parcel number: 42355572370000
- Special conditions: Standard
Construction
Type & style
- Home type: SingleFamily
- Architectural style: Two Story
- Property subtype: Single Family Residence
Materials
- Vinyl Siding
- Foundation: Slab
Condition
- New Construction
- New construction: Yes
- Year built: 2023
Details
- Warranty included: Yes
Community & HOA
Community
- Features: Community Pool, Fitness Center, Street Lights, Sidewalks
- Security: Smoke Detector(s)
- Subdivision: OTHER
HOA
- Has HOA: Yes
- HOA fee: $960 annually
- HOA name: Waterside - Premier Management;Phone: 9106793012
Location
- Region: Surf City
Financial & listing details
- Price per square foot: $179/sqft
- Tax assessed value: $629,903
- Annual tax amount: $2,470
- Date on market: 12/23/2025
- Listing terms: Cash,Conventional,FHA,USDA Loan,VA Loan
- Inclusions: NA
- Exclusions: NA
- Ownership: More than a year
Price history
| Date | Event | Price |
|---|---|---|
| 5/10/2026 | Listing removed | $610,000$195/sqft |
Source:  Hive MLS #100562983 Report a problem Hive MLS #100562983 Report a problem | ||
| 4/27/2026 | Price change | $610,000-1.5%$195/sqft |
Source: Hive MLS #100562983 Report a problem | ||
| 4/24/2026 | Price change | $619,000-0.2%$198/sqft |
Source: Hive MLS #100562983 Report a problem | ||
| 3/27/2026 | Listed for sale | $620,000+10.6%$198/sqft |
Source: Hive MLS #100562983 Report a problem | ||
| 2/9/2024 | Sold | $560,500$179/sqft |
Source: eXp Realty #129228290 Report a problem | ||
Public tax history
| Year | Property taxes | Tax assessment |
|---|---|---|
| 2025 | $2,470 +2.4% | $629,903 +929.3% |
| 2024 | $2,412 +374.9% | $61,200 |
| 2023 | $508 +12.5% | $61,200 |
| 2022 | $451 | $61,200 |
| 2021 | $451 | $61,200 |
Find assessor info on the county website
Neighborhood: 28445
Nearby homes
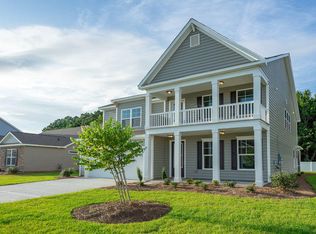
- $560,1904 bd3 ba3.1k sqft102 Swingbridge Trl #66, Surf City, NC 28445Sold

- $577,8004 bd3 ba3.1k sqft324 Edgewater Way #40, Surf City, NC 28445Off Market
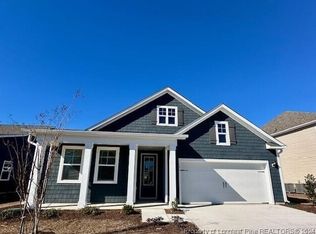
- $492,0005 bd3 ba1.8k sqft106 Swingbridge Trl, Surf City, NC 28445Sold
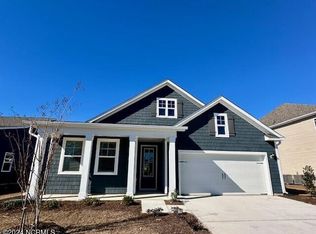
- $491,5905 bd3 ba1.8k sqft106 Swingbridge Trl LOT 65, Holly Ridge, NC 28445Sold
- $481,6004 bd2 ba2.1k sqft309 Edgewater Way #17, Surf City, NC 28445Off Market
- $661,9005 bd5 ba3.4k sqft316 Edgewater Way #44, Surf City, NC 28445Off Market
- $469,8904 bd2 ba2k sqft108 Swingbridge Trl LOT 64, Holly Ridge, NC 28445Sold
- $420,7003 bd2 ba1.7k sqft325 Edgewater Way #22, Surf City, NC 28445Off Market
Nearby schools
GreatSchools rating
- 7/10Surf City ElementaryGrades: PK-5Distance: 1.8 mi
- 9/10Surf City MiddleGrades: 6-8Distance: 1.8 mi
- 8/10Topsail High SchoolGrades: 9-12Distance: 8 mi
Schools provided by the listing agent
- Middle: Pender County Schools
- High: Pender County Schools
Source: eXp Realty. This data may not be complete. We recommend contacting the local school district to confirm school assignments for this home.
Get a cash offer in 3 minutes
Find out how much your home could sell for in as little as 3 minutes with a no-obligation cash offer.
Estimated market value
$606,100
Get a cash offer in 3 minutes
Find out how much your home could sell for in as little as 3 minutes with a no-obligation cash offer.
Estimated market value
$606,100
- North Carolina
- Pender County
- Surf City
- 28445
- 102 Swingbridge Trail
Nearby cities
Nearby zip codes
Other Surf City Topics
